View image 1: A restored stone building facade with arched entryway beneath vine-covered pergola, viewed across green grounds
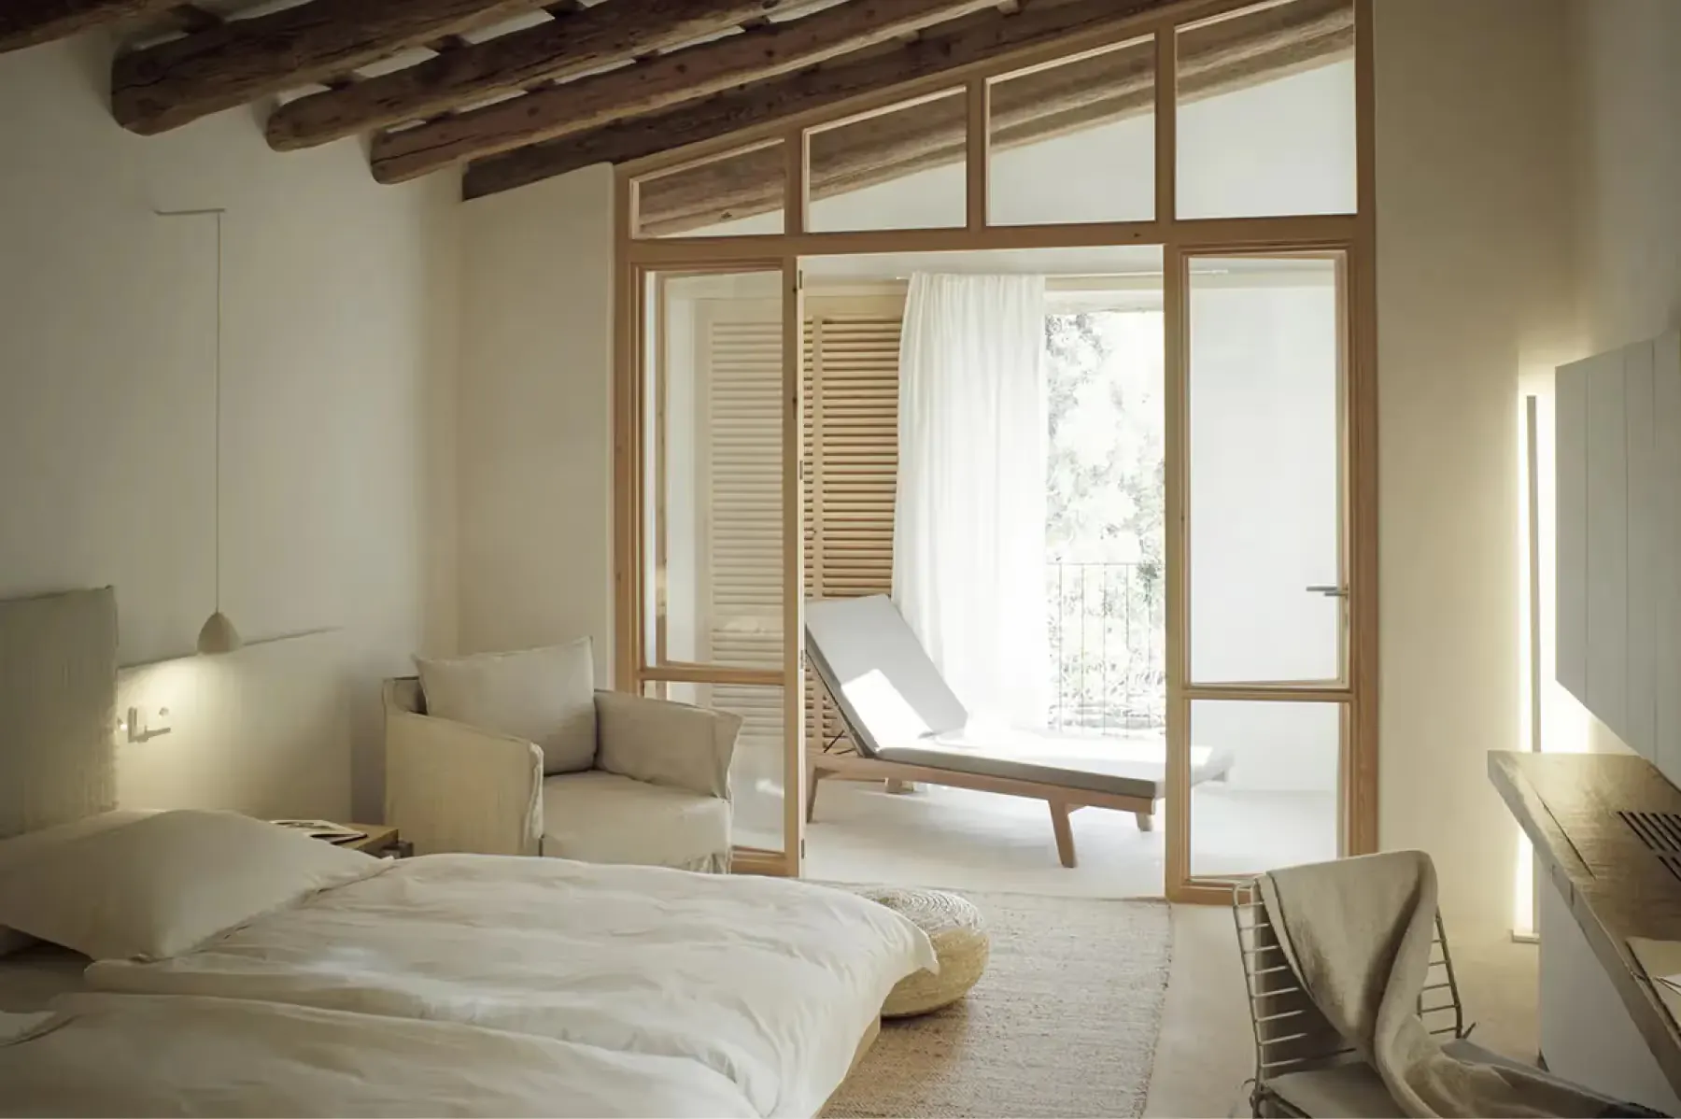
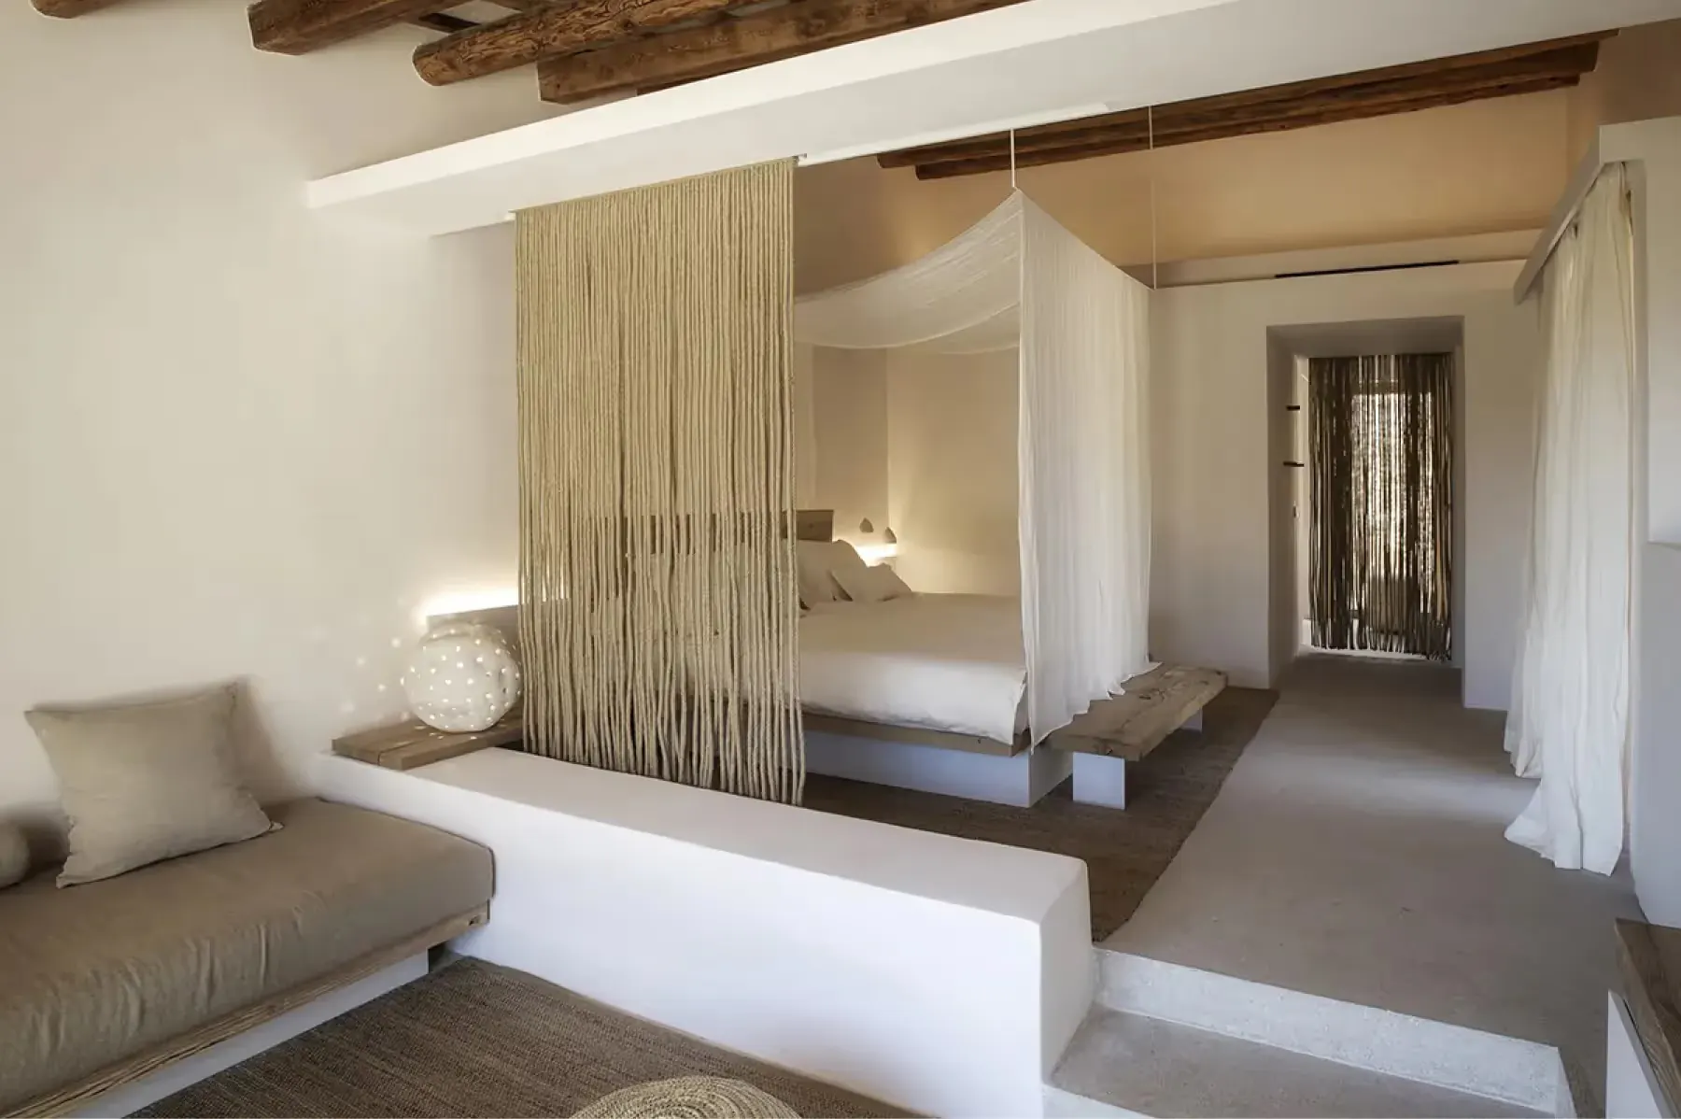
- View image 2: Serene minimalist bedroom with natural light from large windows, exposed wooden beams, and neutral linens
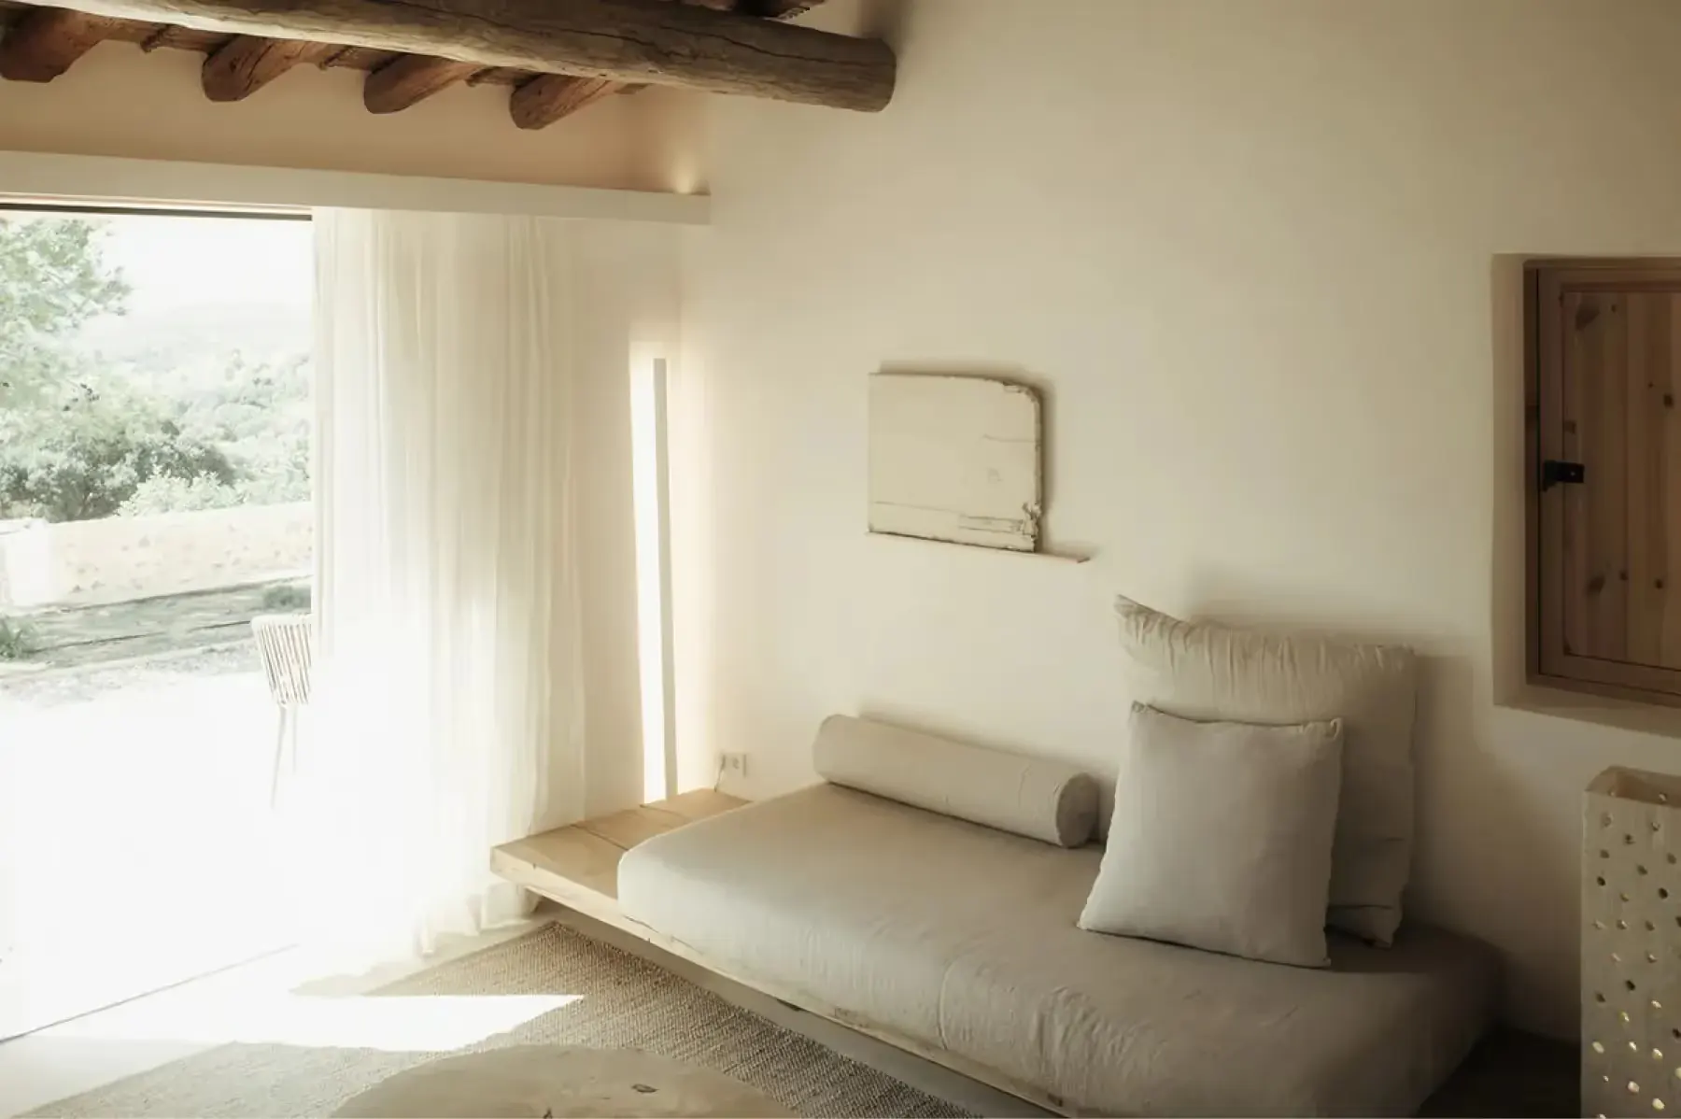
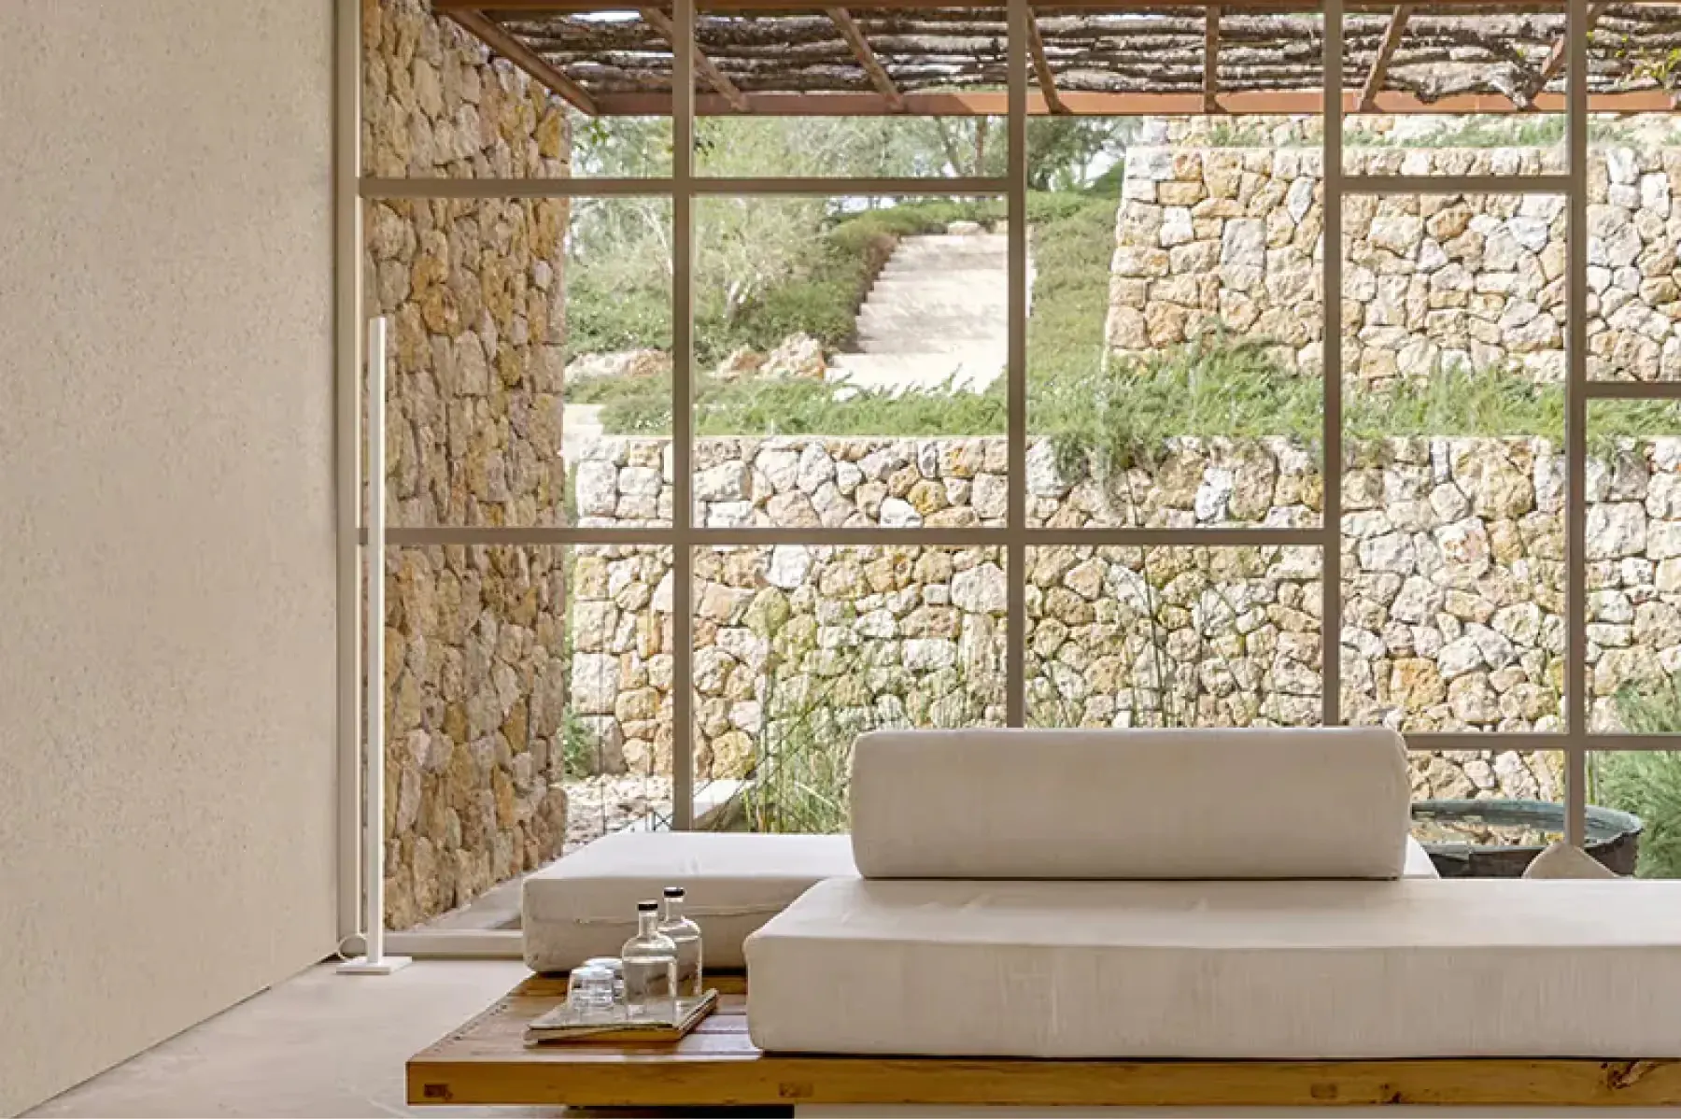
- View image 3: Calm residential alcove with daybed, cushions, and tall window providing soft natural light and garden view
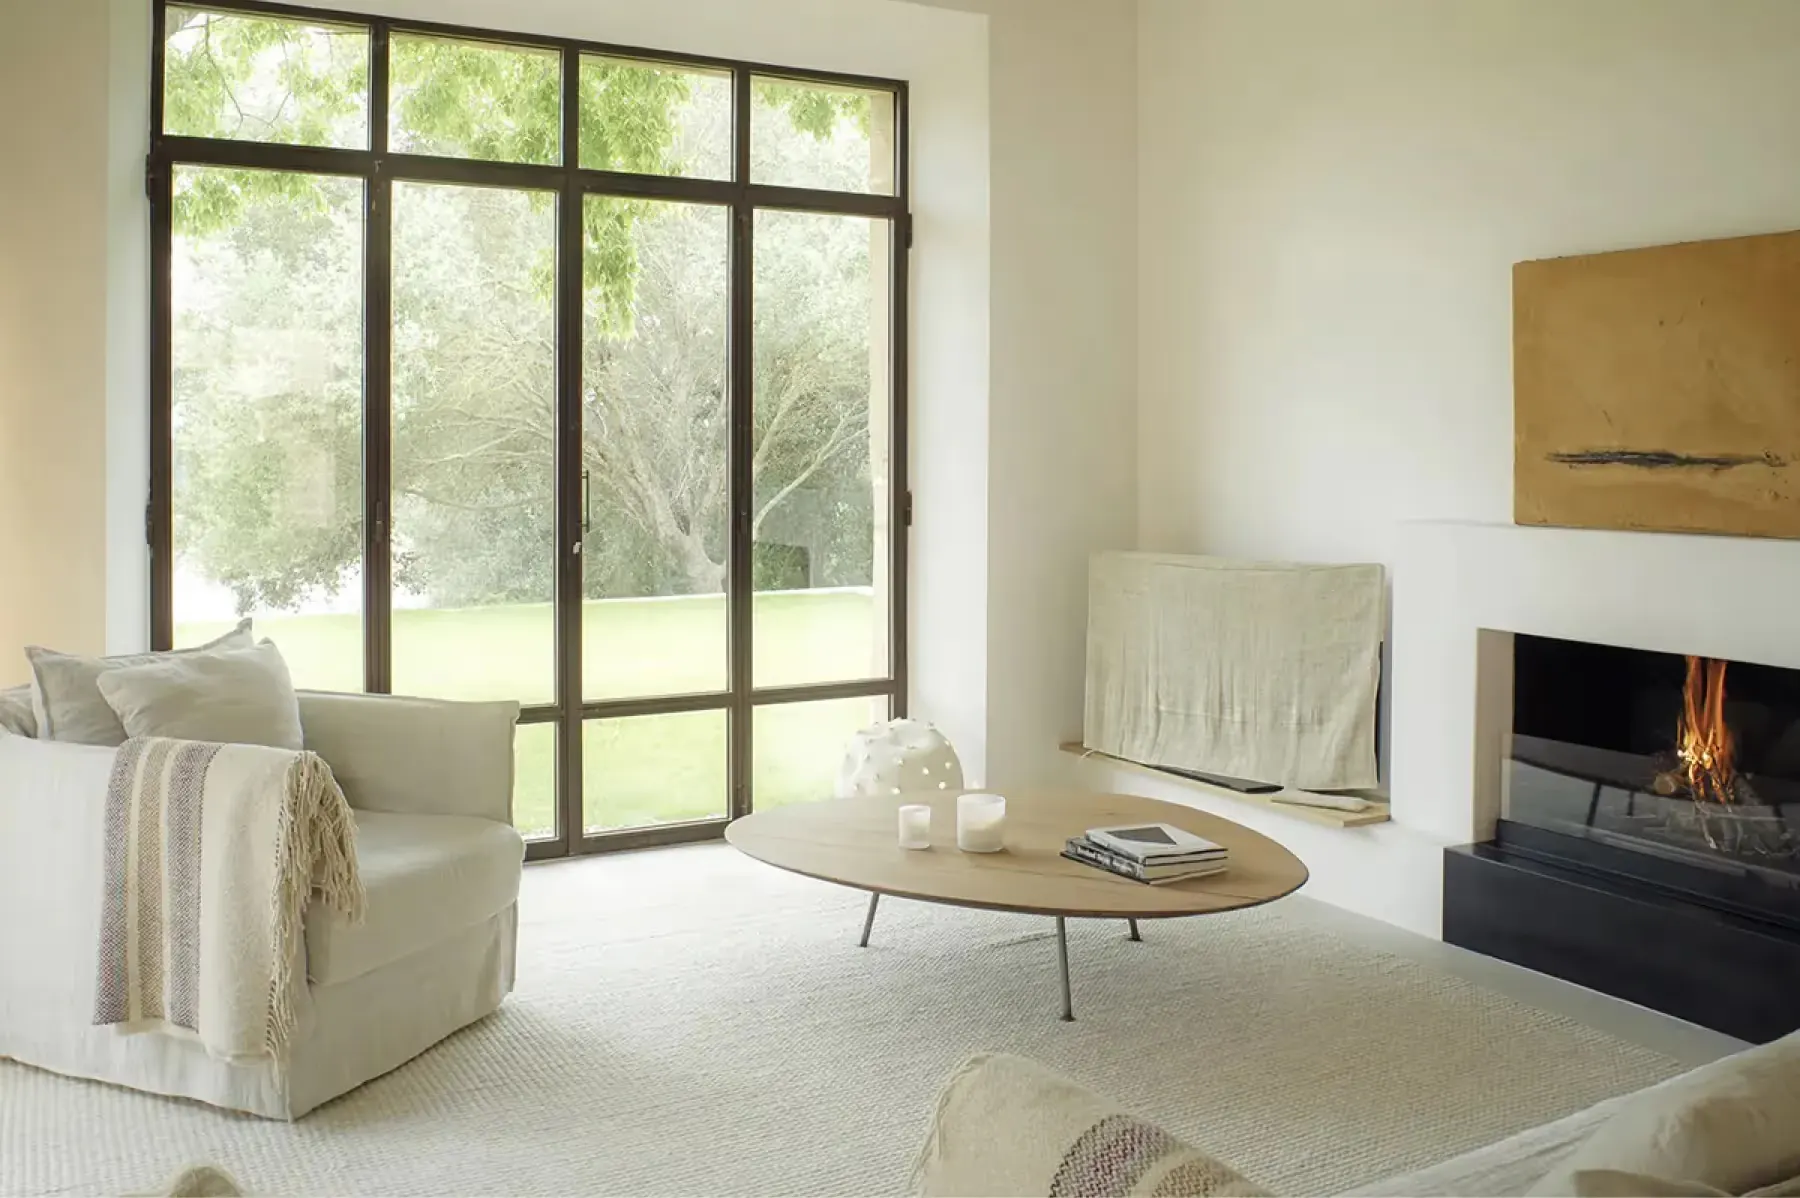
- View image 4: Contemporary living room with fireplace, metal-framed door wall opening to grounds, and light-toned furnishings
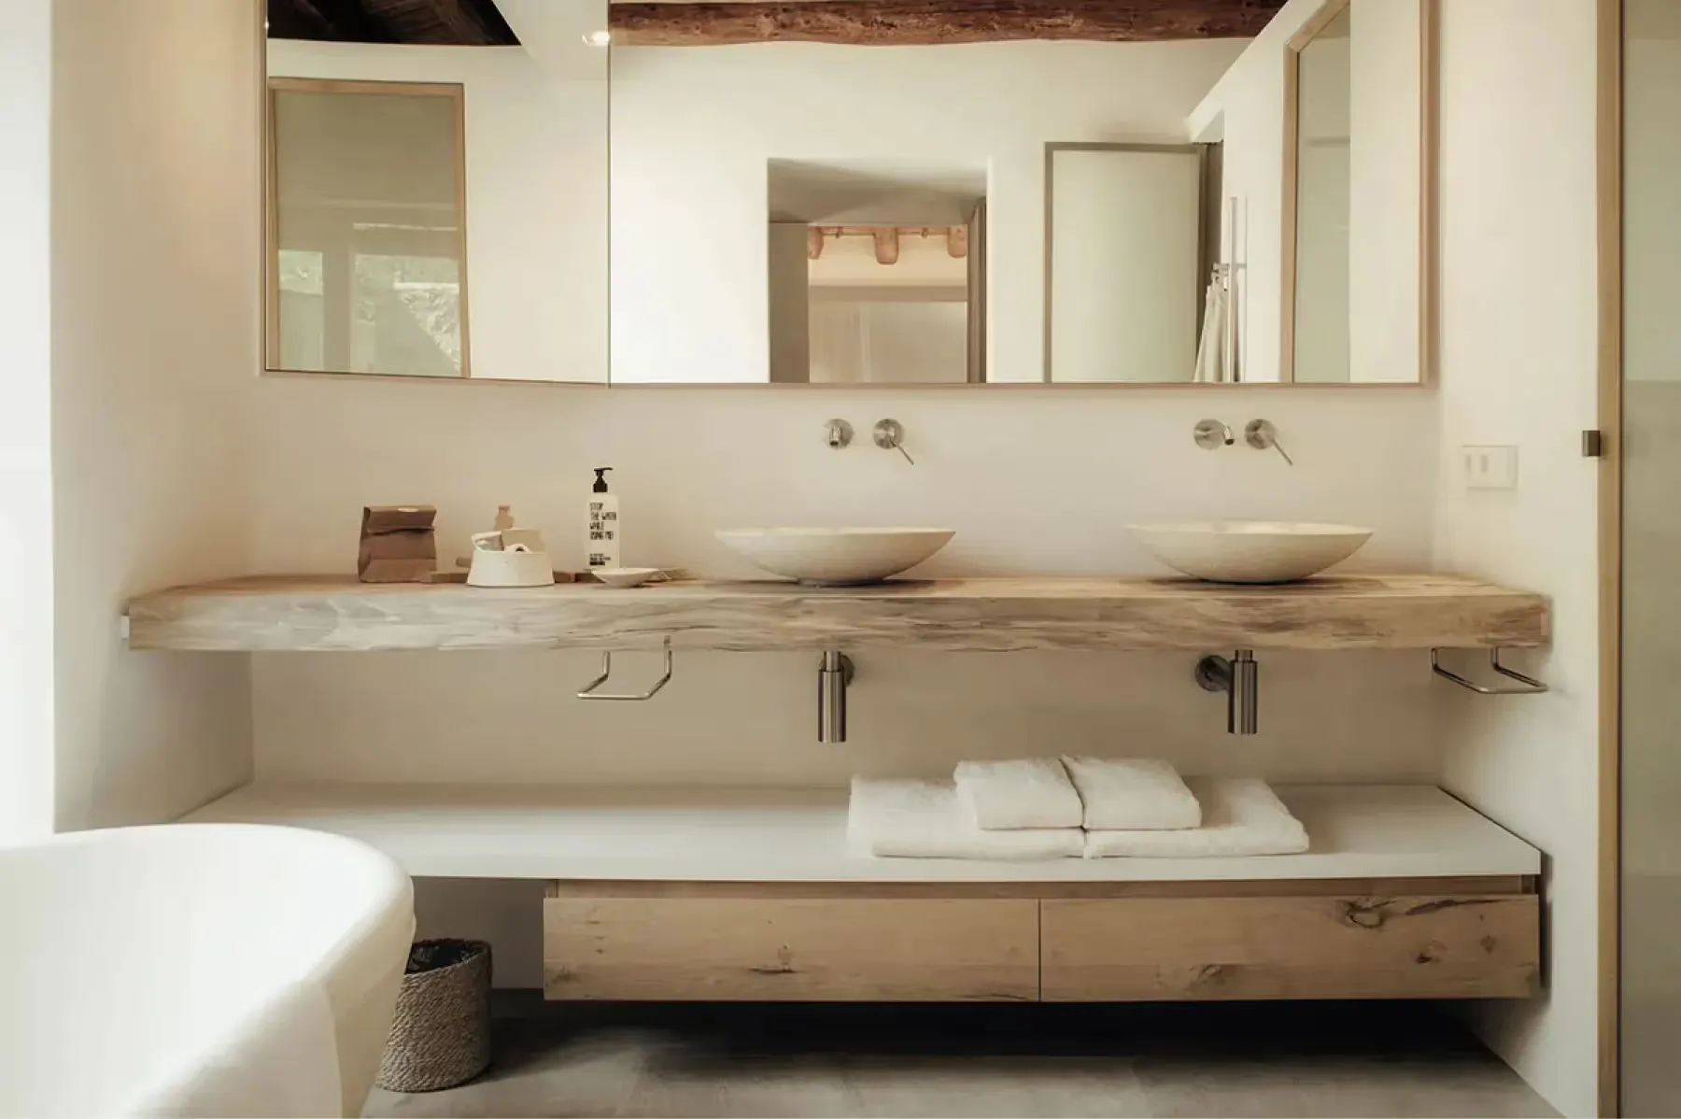
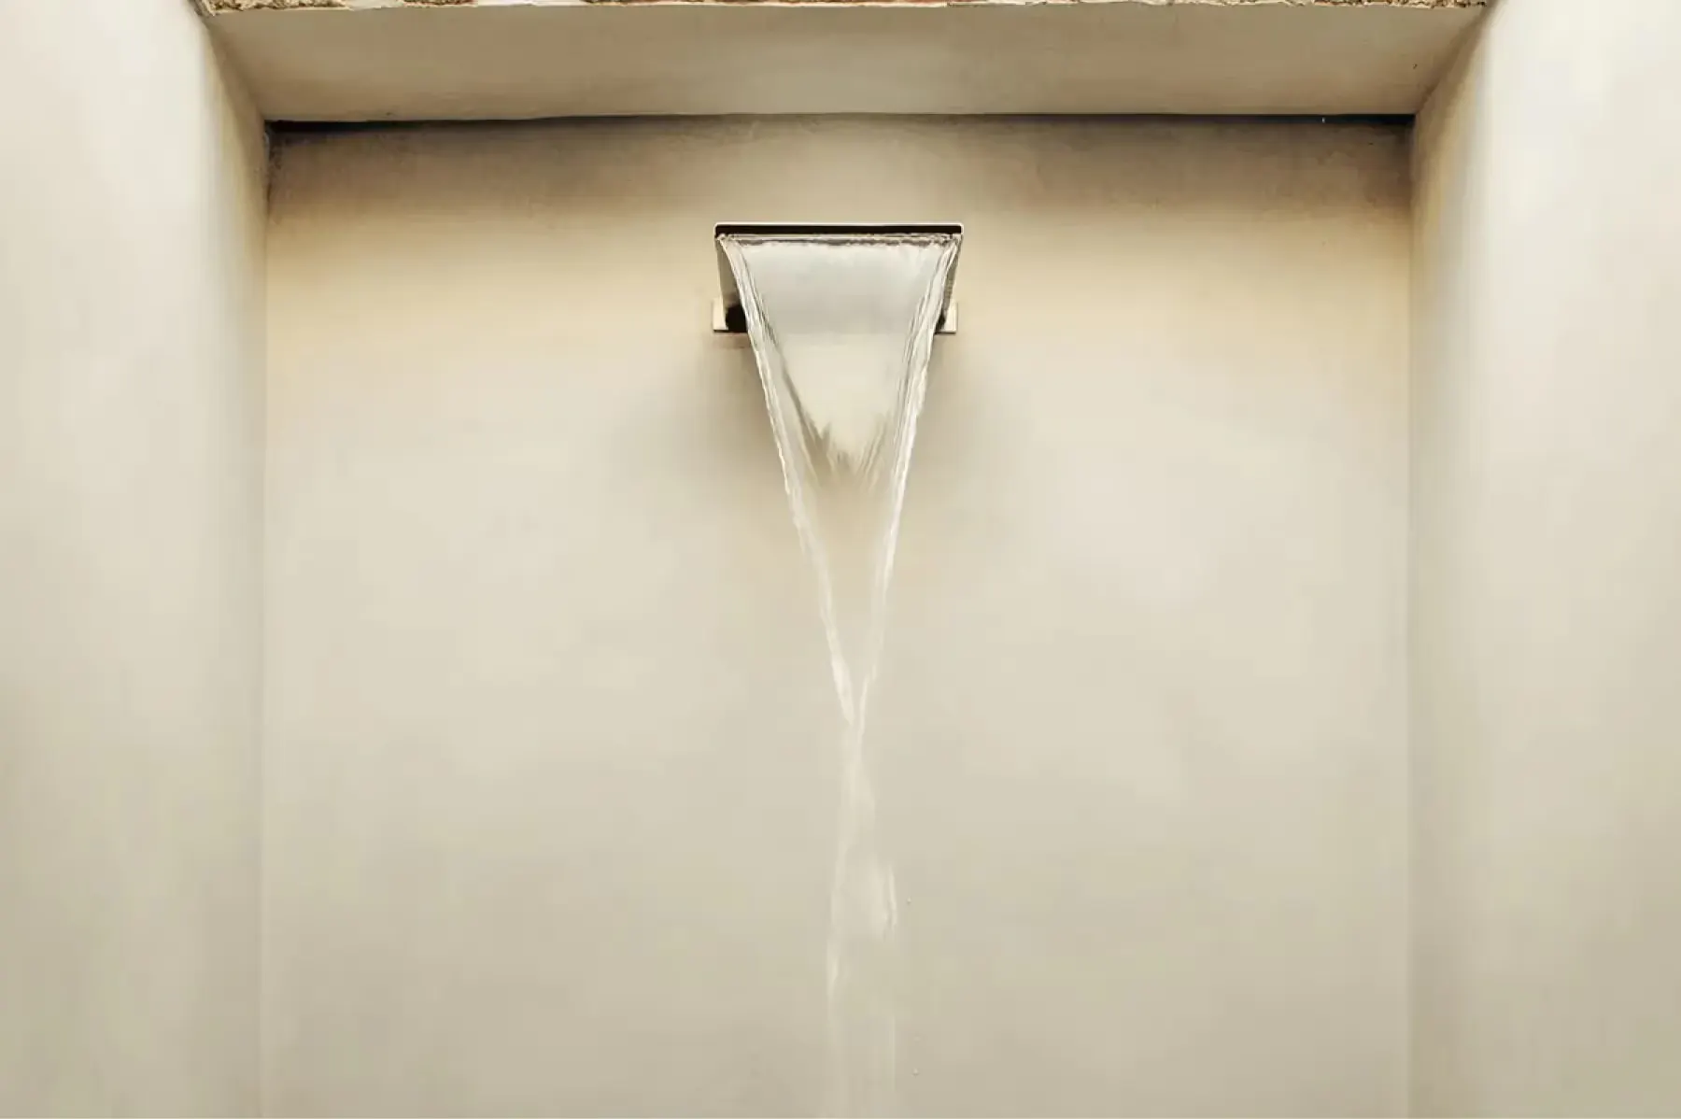
- View image 5: Minimalist bathroom with live-edge wood countertop, paired mirrors, and recessed lighting above sink
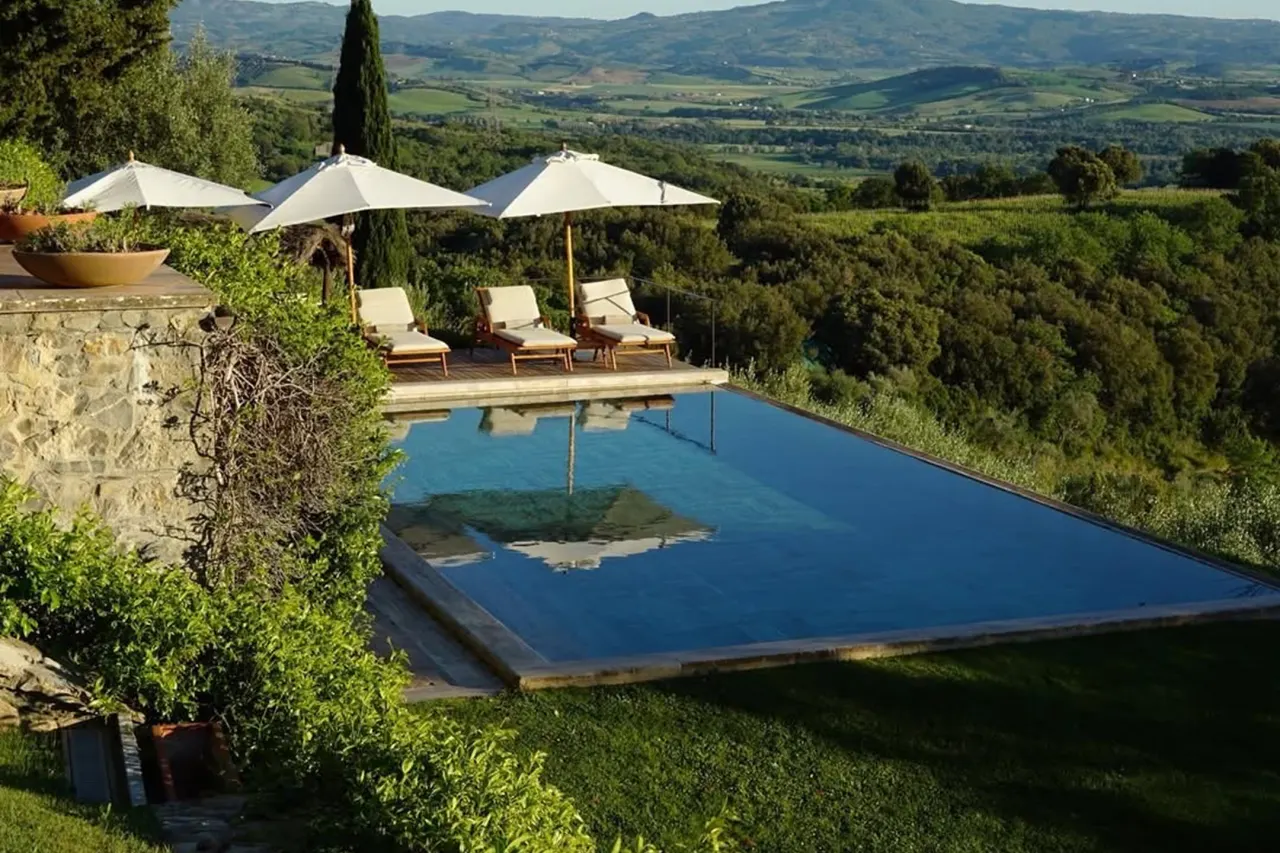
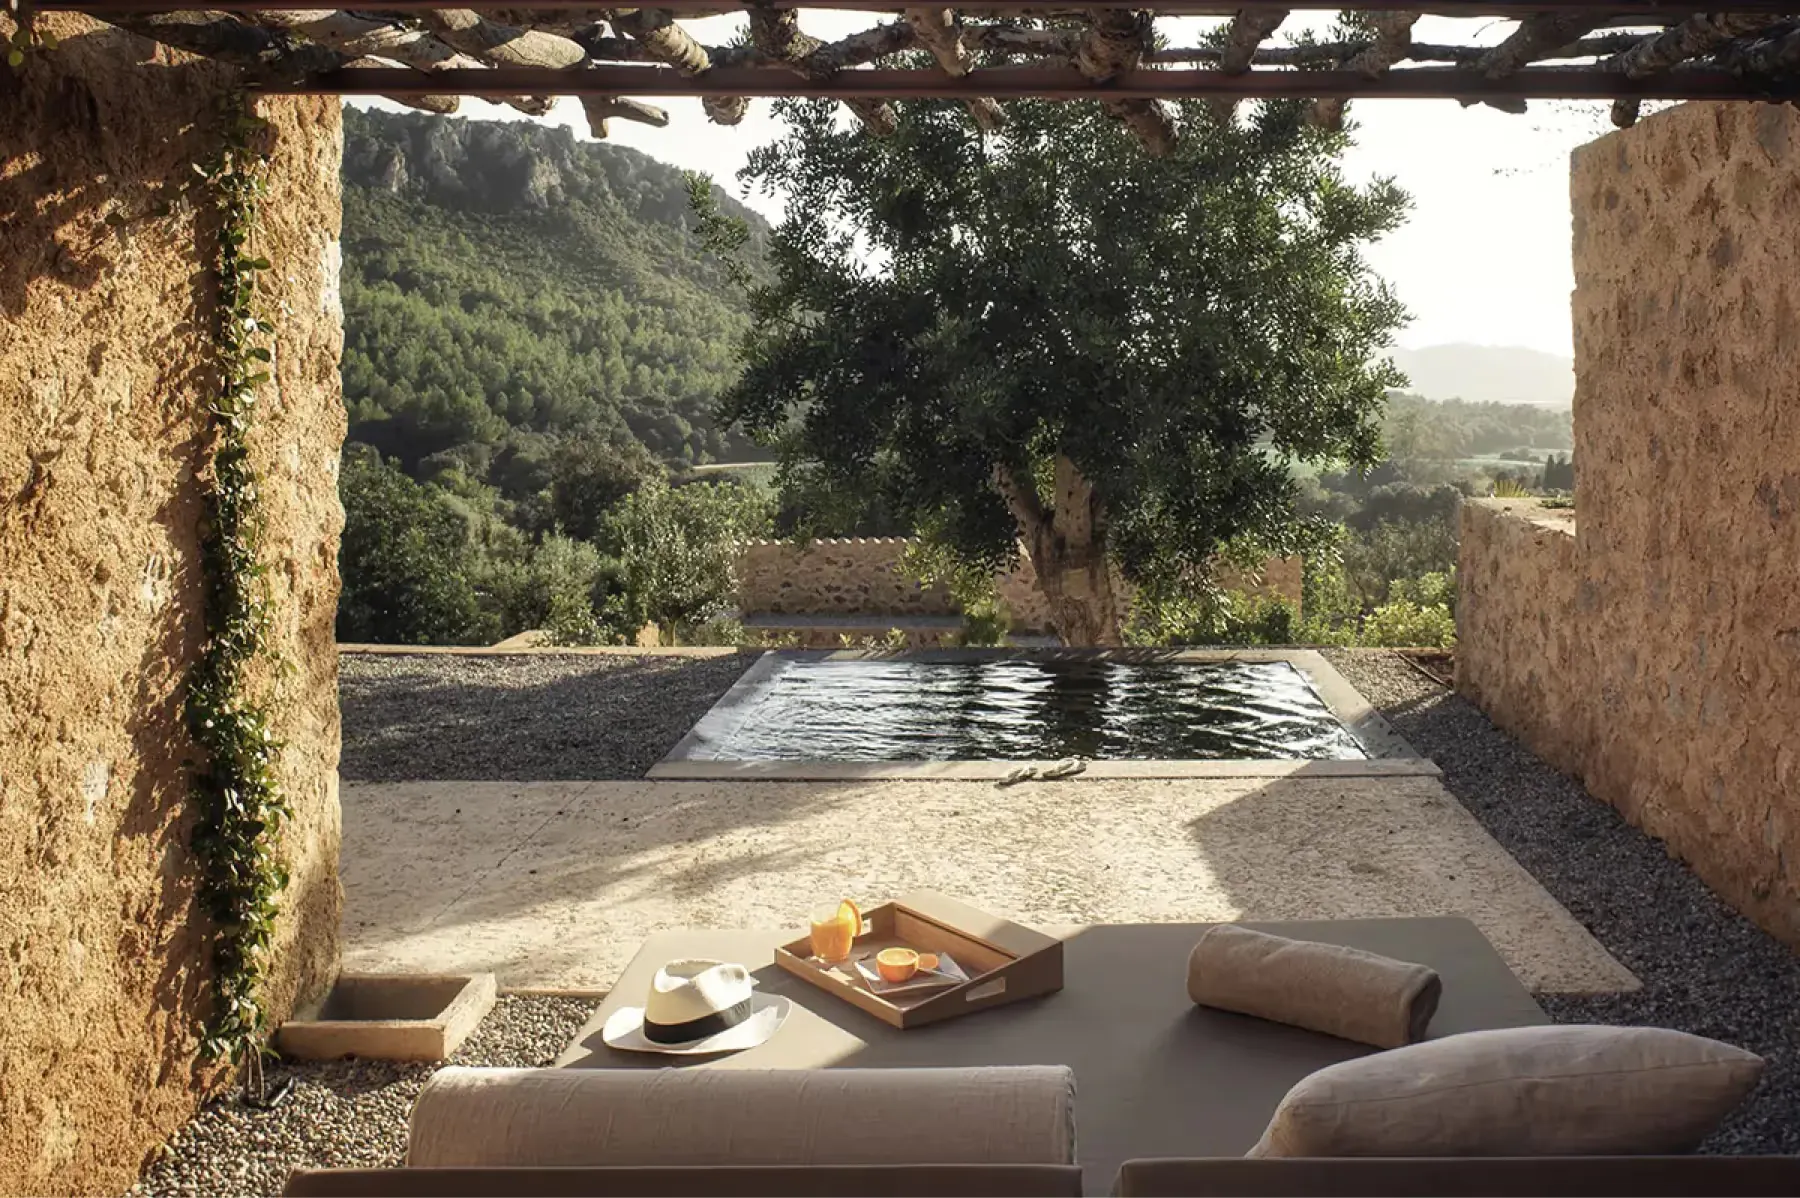
- View image 6: Covered lounge area framing a blue-toned pool, stone walls, and distant Mediterranean landscape views
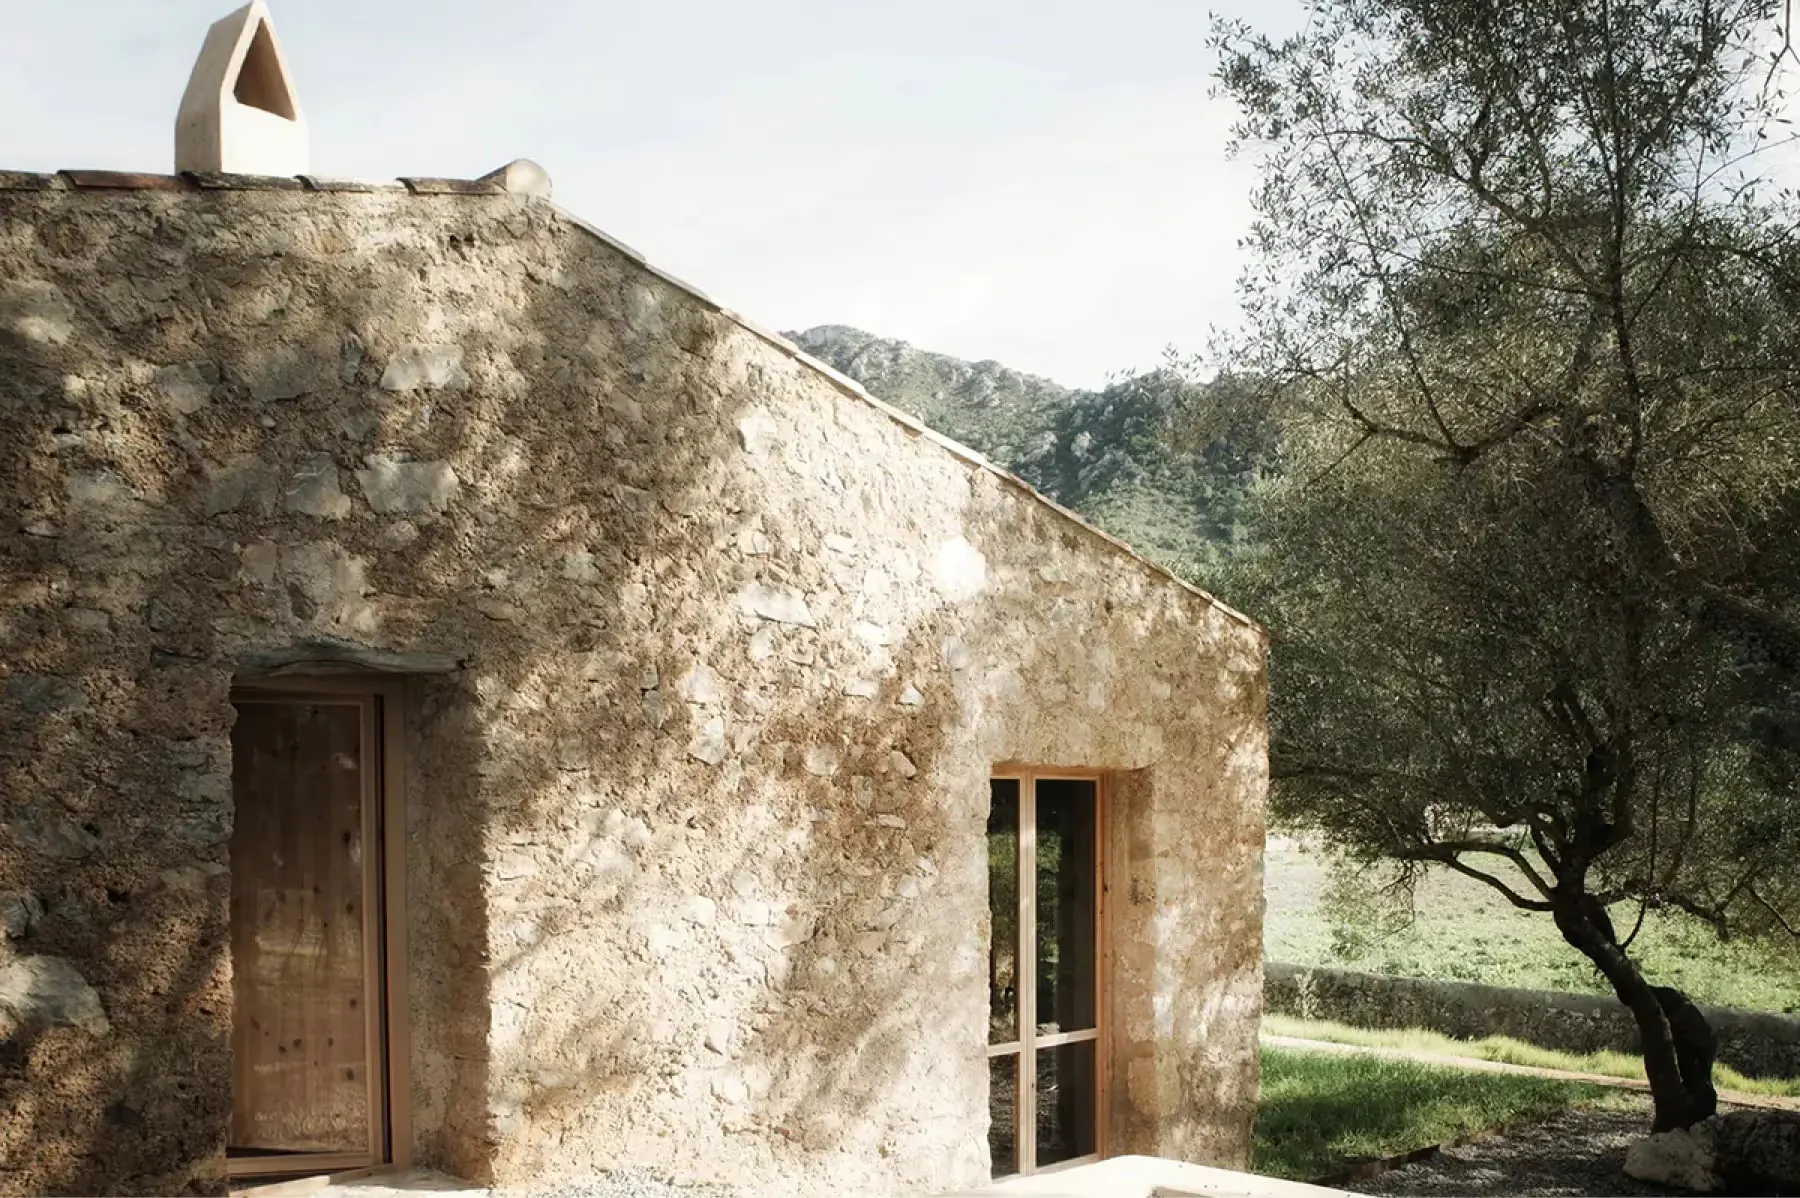
A 13th-century agricultural estate transformed into a wellness resort in northeastern Mallorca.
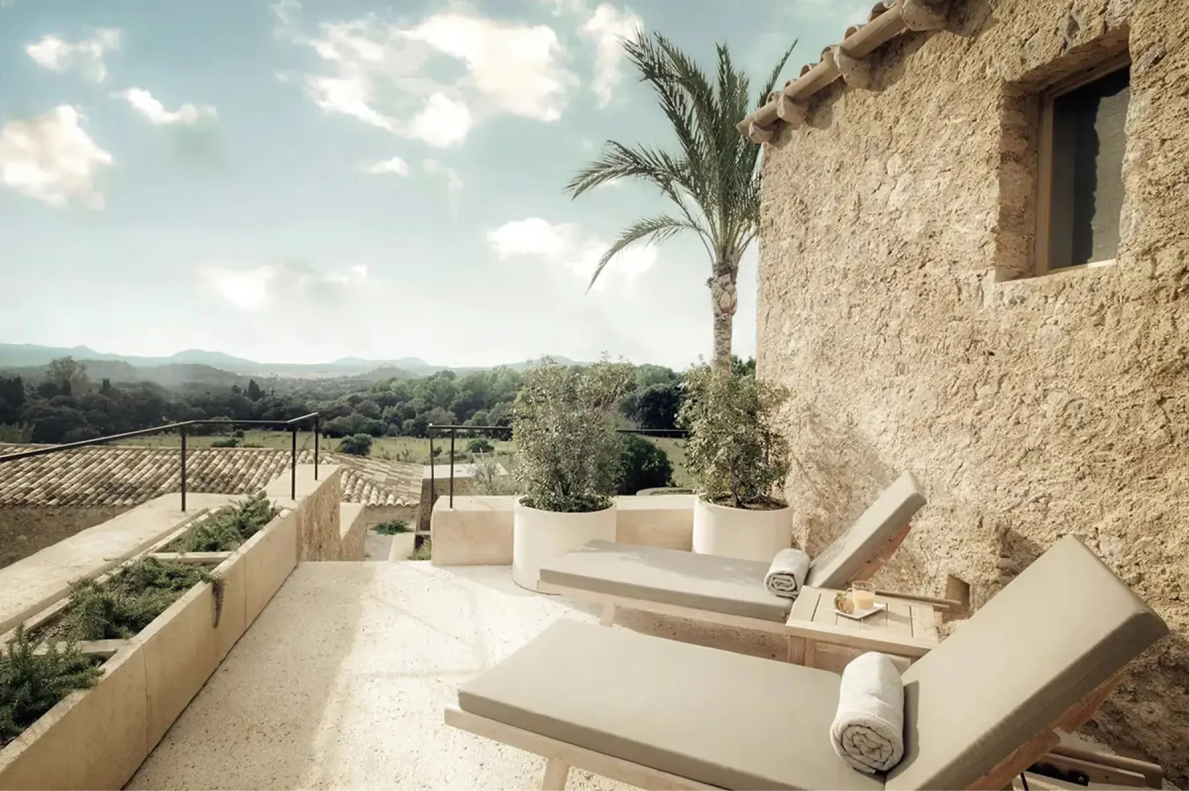
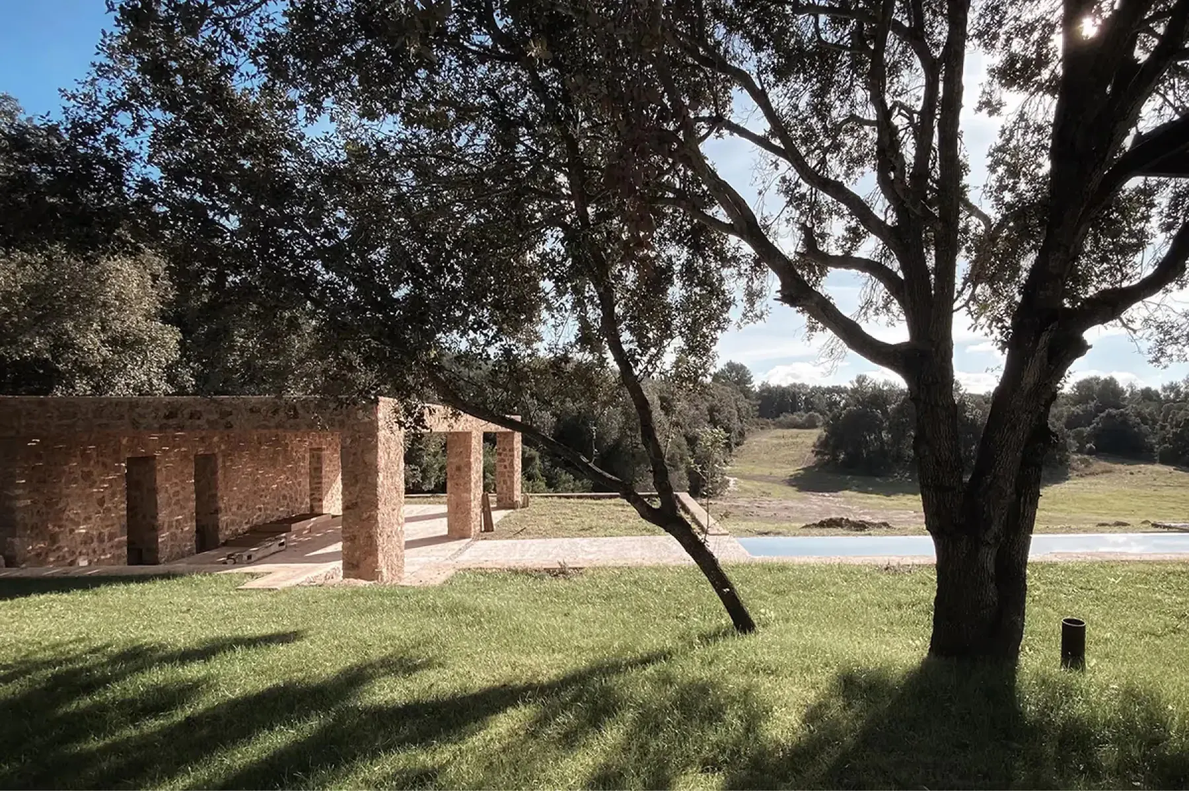
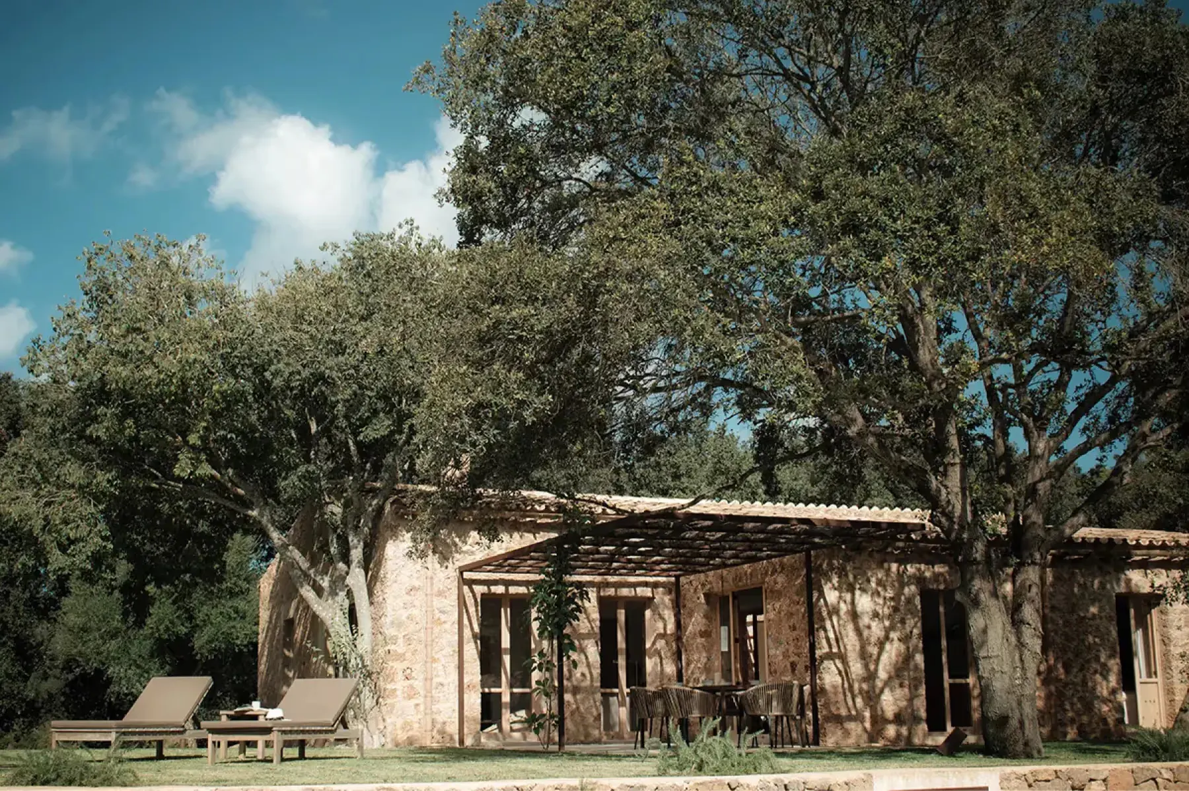
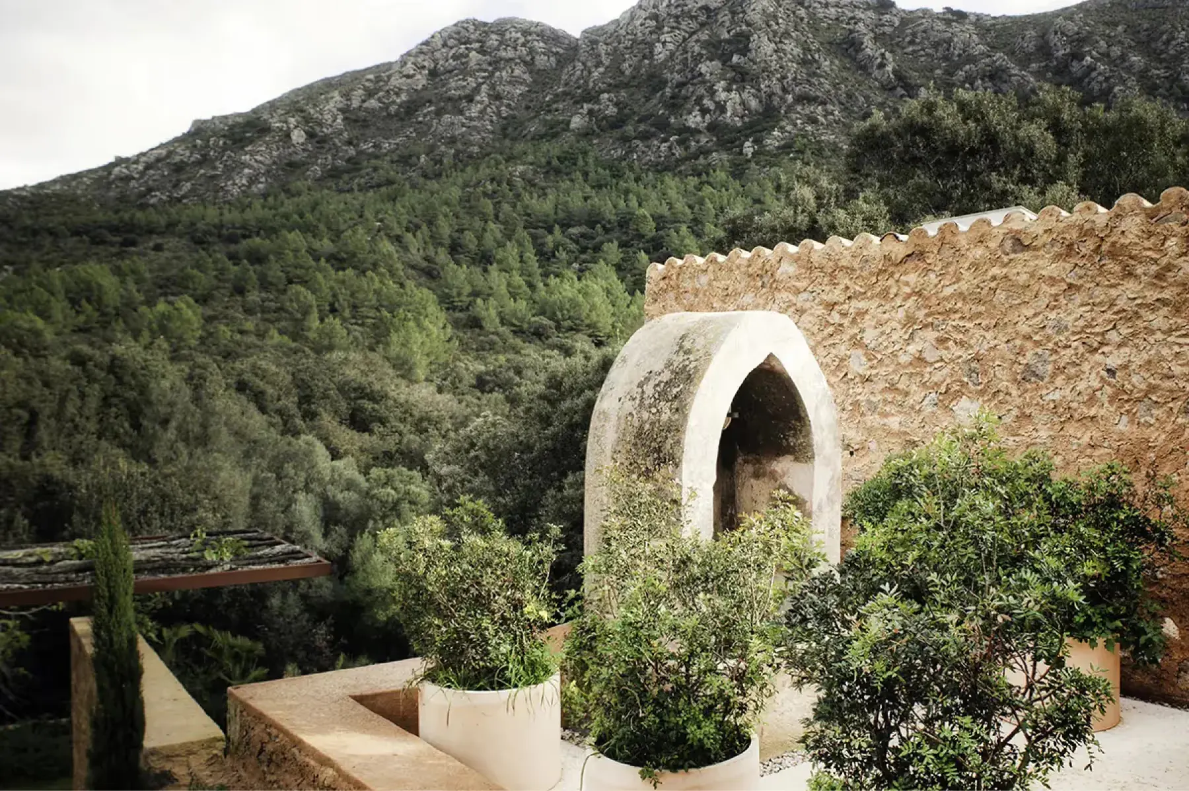
Es Racó d’Artà occupies a 13th-century agricultural estate of 540 acres of Mediterranean forest and farmland in northeastern Mallorca. Its 31 accommodations divide between suites in the restored main house and standalone casitas scattered through the grounds, all shaped by architect Toni Esteva’s uncluttered minimalism: textured walls, warm natural tones, and local materials like marès stone and unvarnished wood.
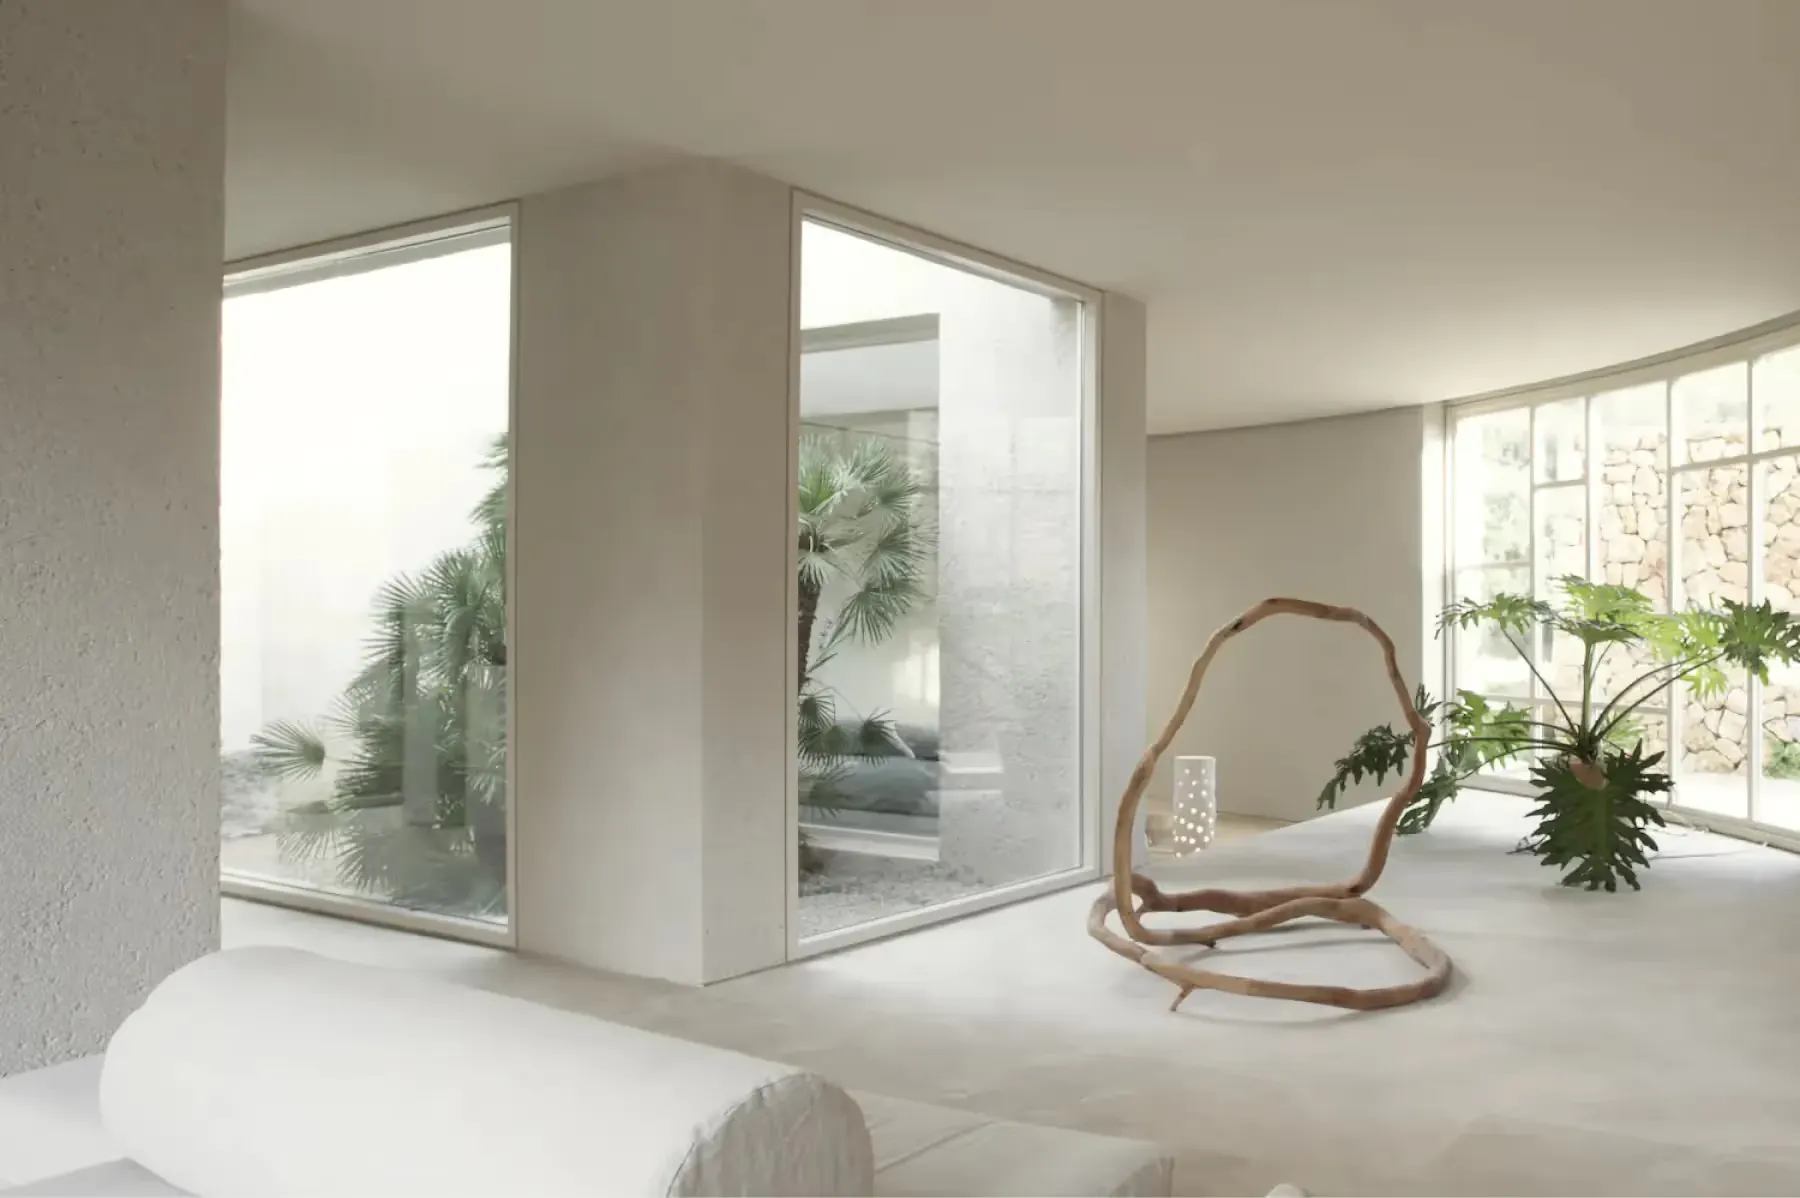
Wellness centers on the spa pavilion and a certified medical center that combines conventional and alternative practices, with meditation, yoga, art therapy, and sound therapy on the program. There is a saltwater pool, and the kitchen sources its ingredients exclusively from the estate’s organic orchards, vineyards, and olive groves.
Photo Gallery
Rooms and Suites
- View image 1: Outdoor terrace of restored stone casita with lounge seating, olive trees, and mountain vistas at dusk
- View image 2: Bedroom with wooden partition wall separating sleeping area, beamed ceiling, and natural light
- View image 3: Minimalist interior view of architectural window frame casting clean shadow on plaster wall
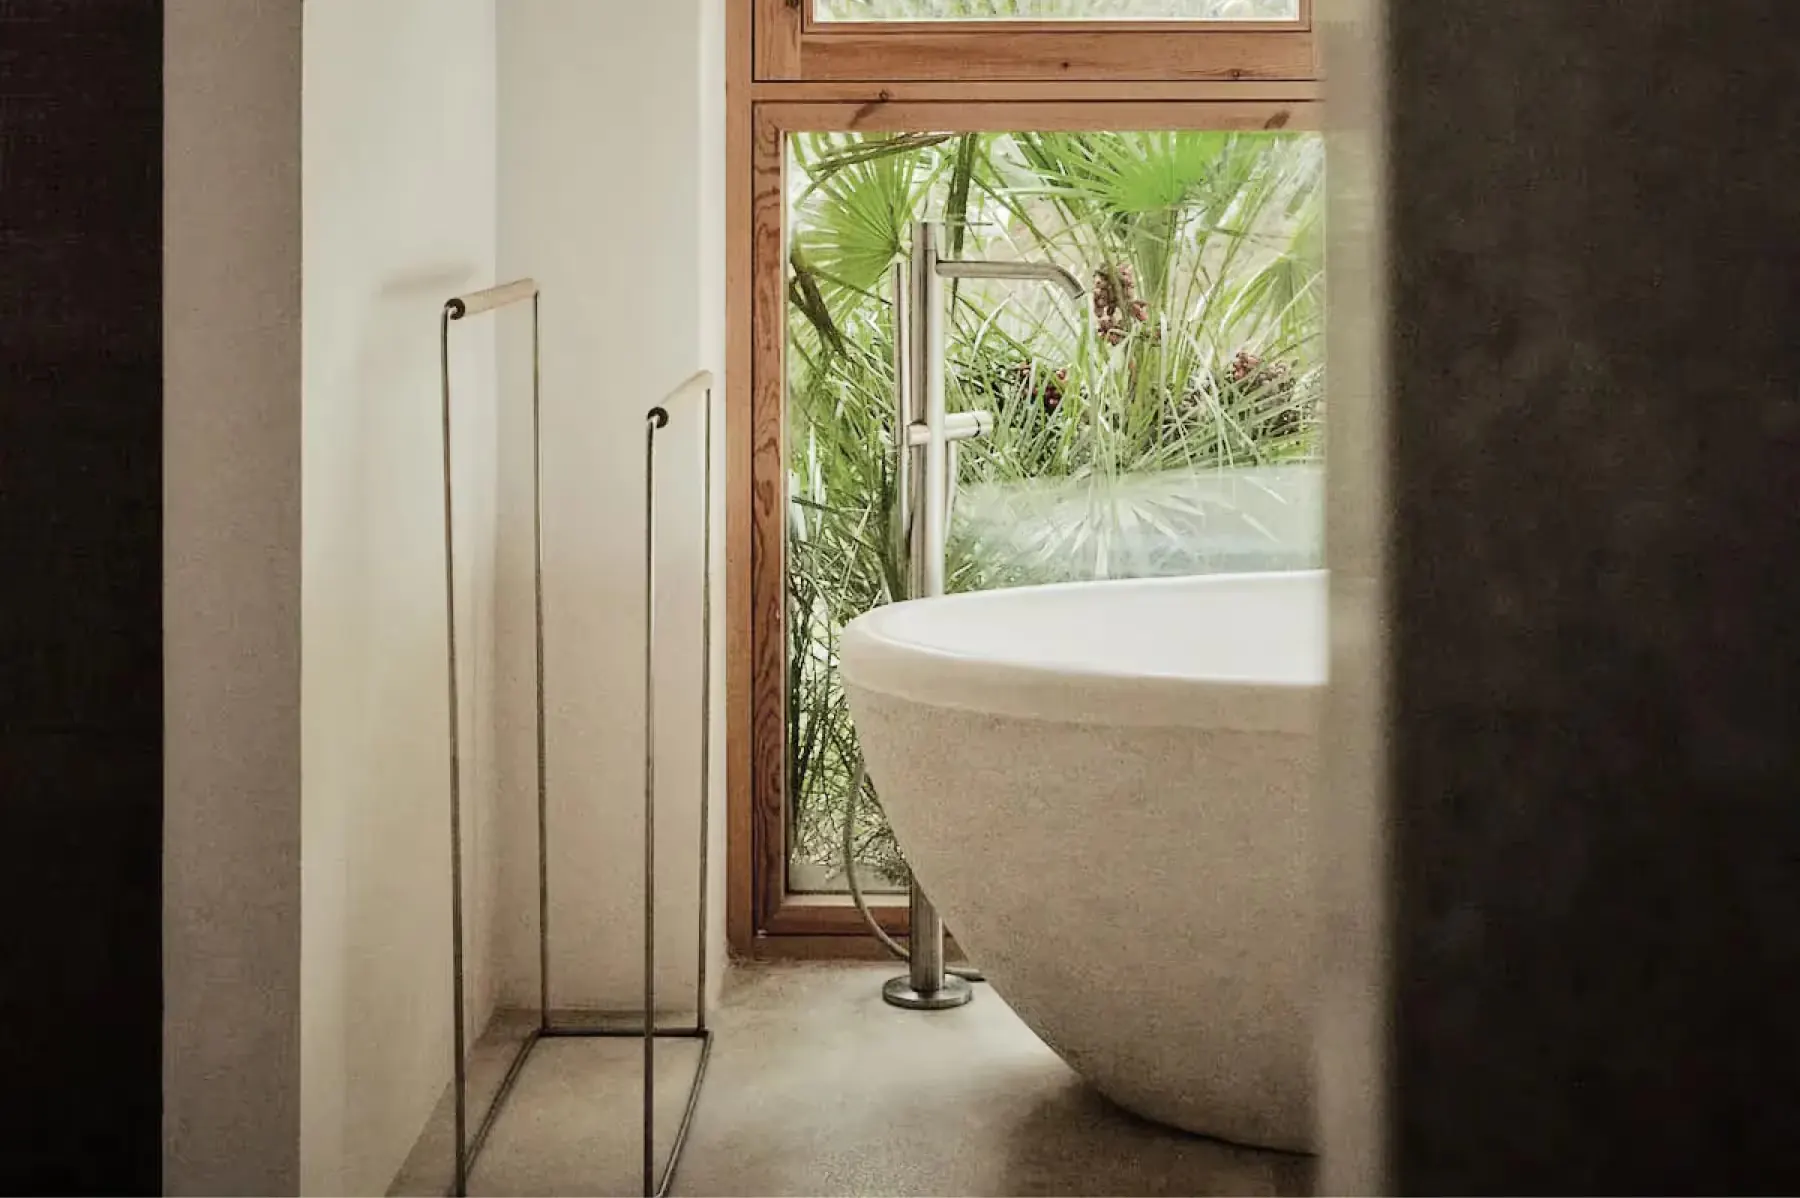
- View image 4: Freestanding sculptural bathtub positioned beside metal-frame window overlooking verdant landscape
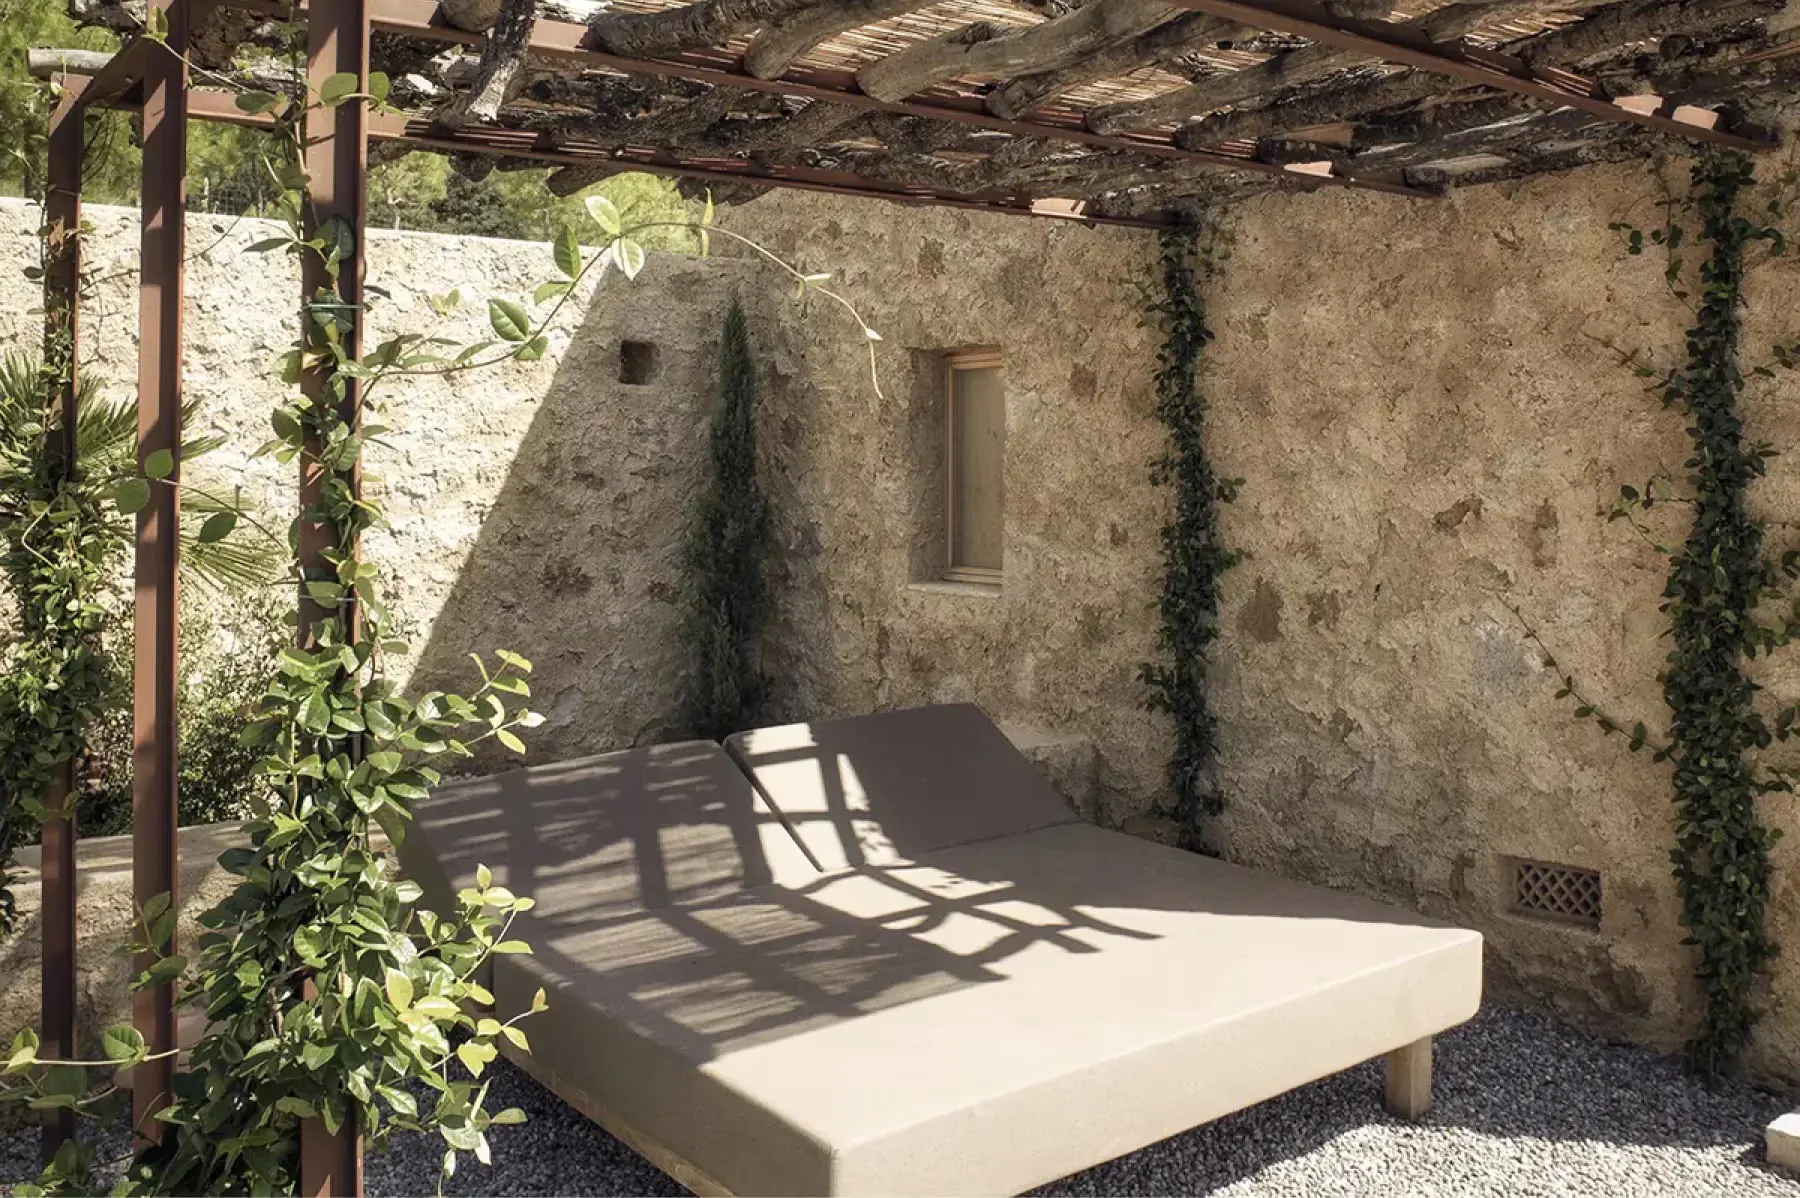
- View image 5: Sheltered outdoor sitting area beneath timber pergola with stone walls and natural vegetation
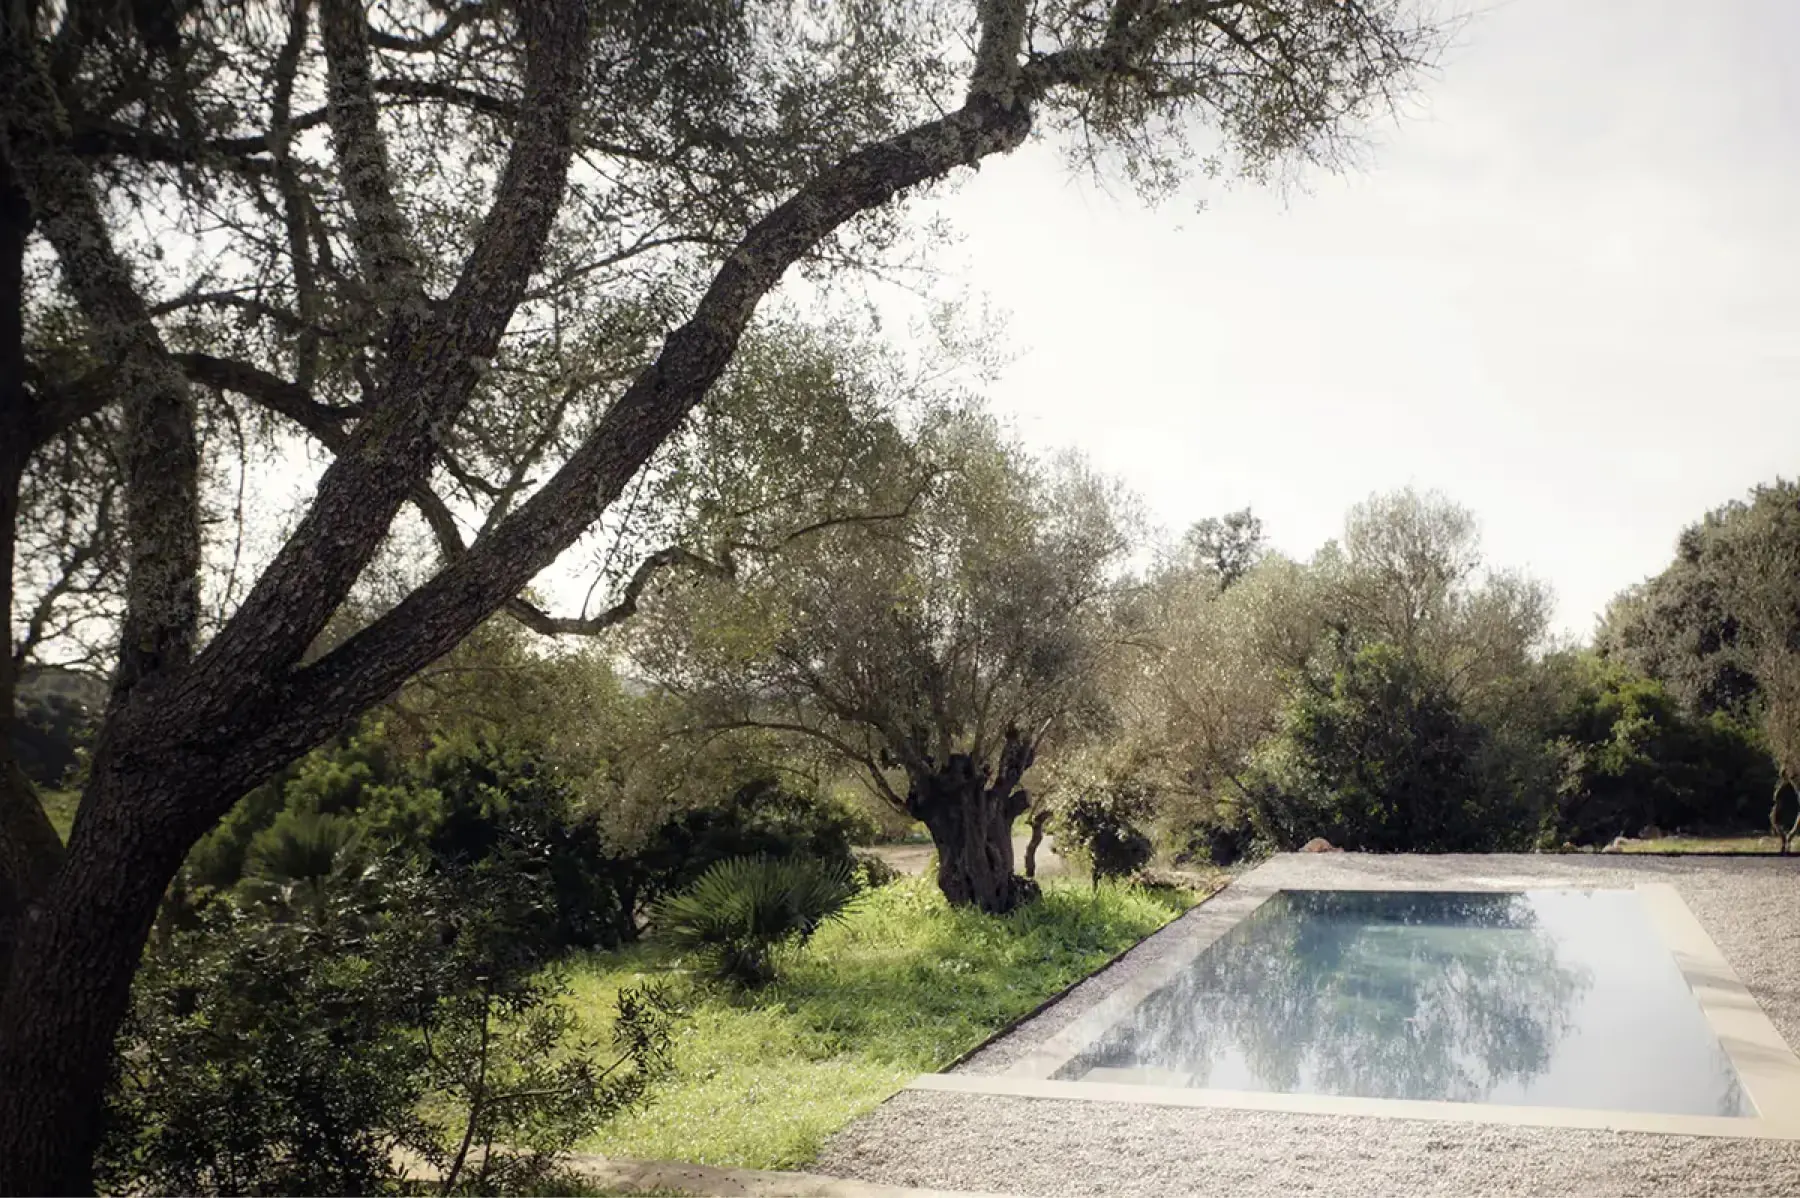
- View image 6: Linear saltwater pool edged in stone, reflecting ancient olive trees under clear Mallorcan sky
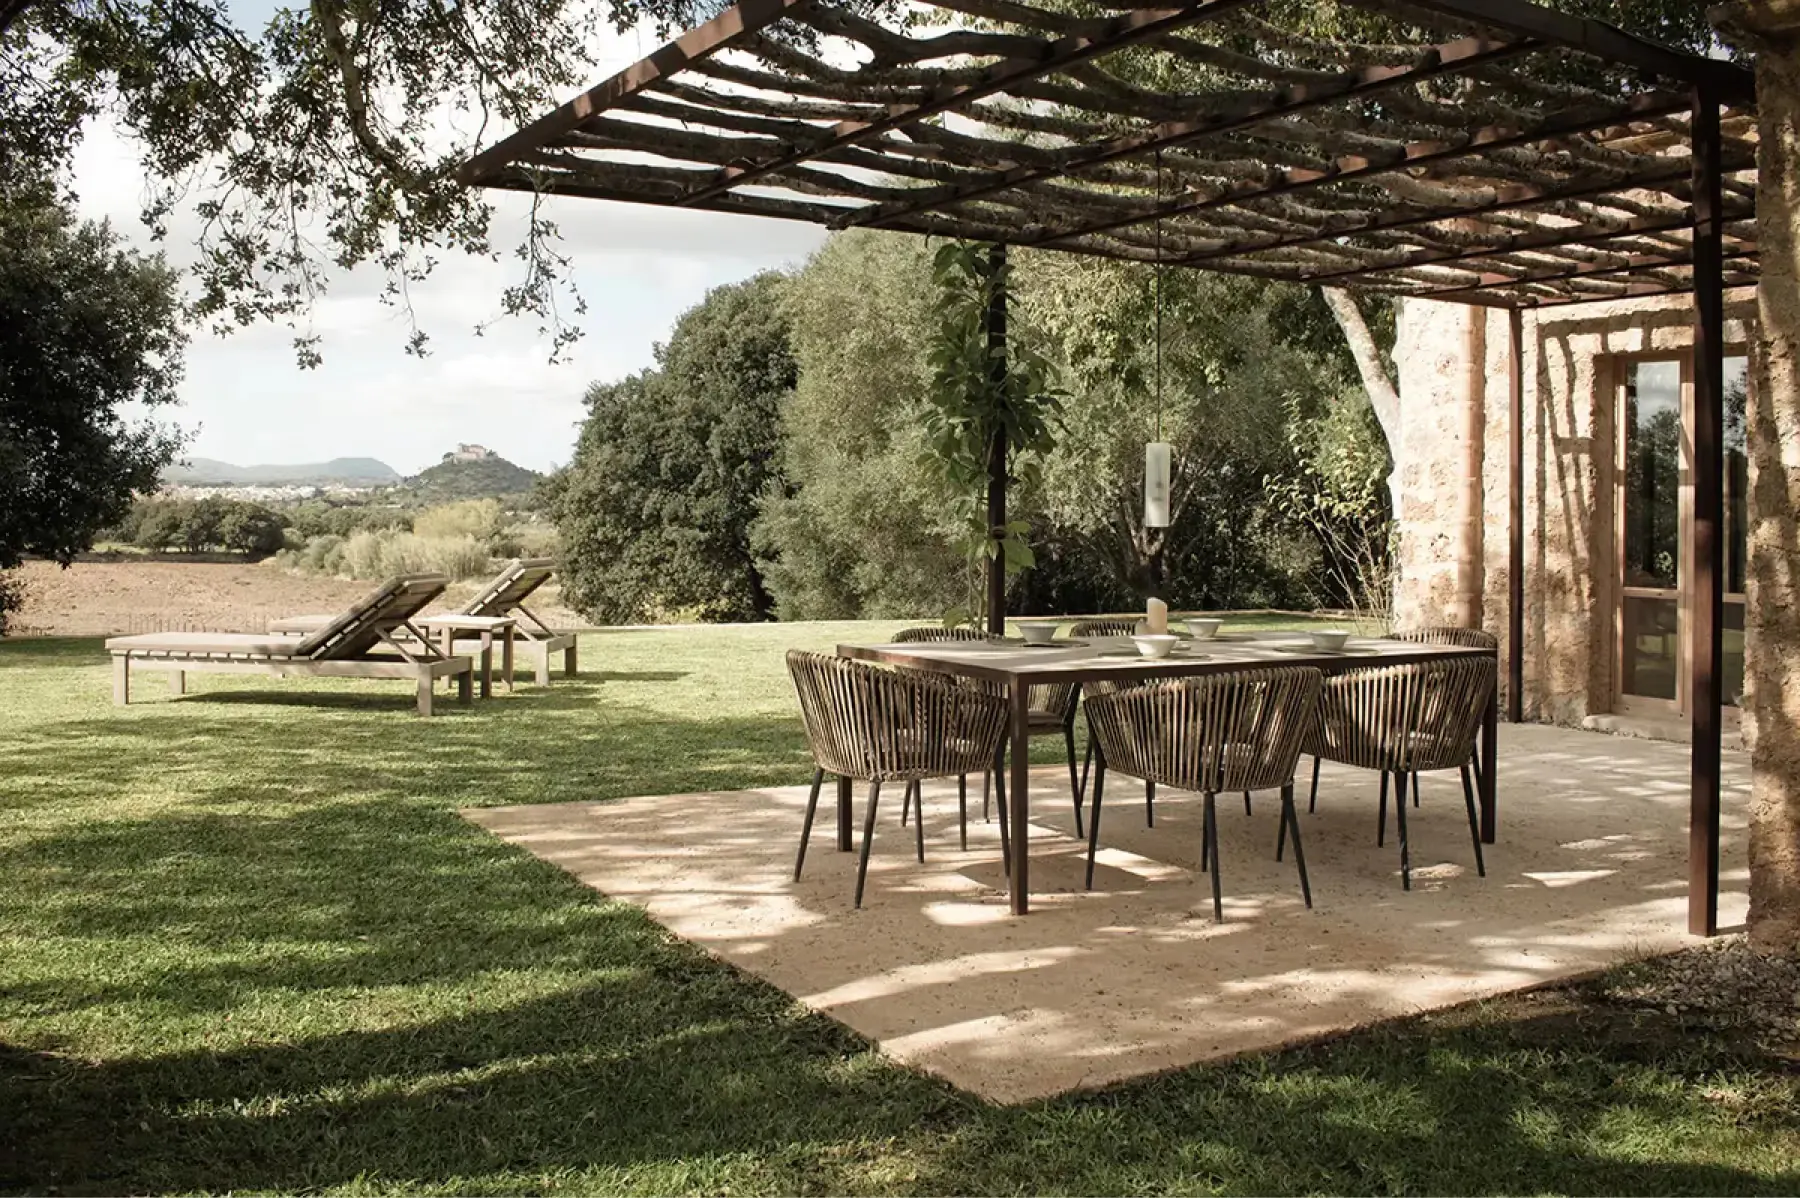
- View image 7: Outdoor dining pavilion with timber overhead structure, open sides, and estate grounds beyond
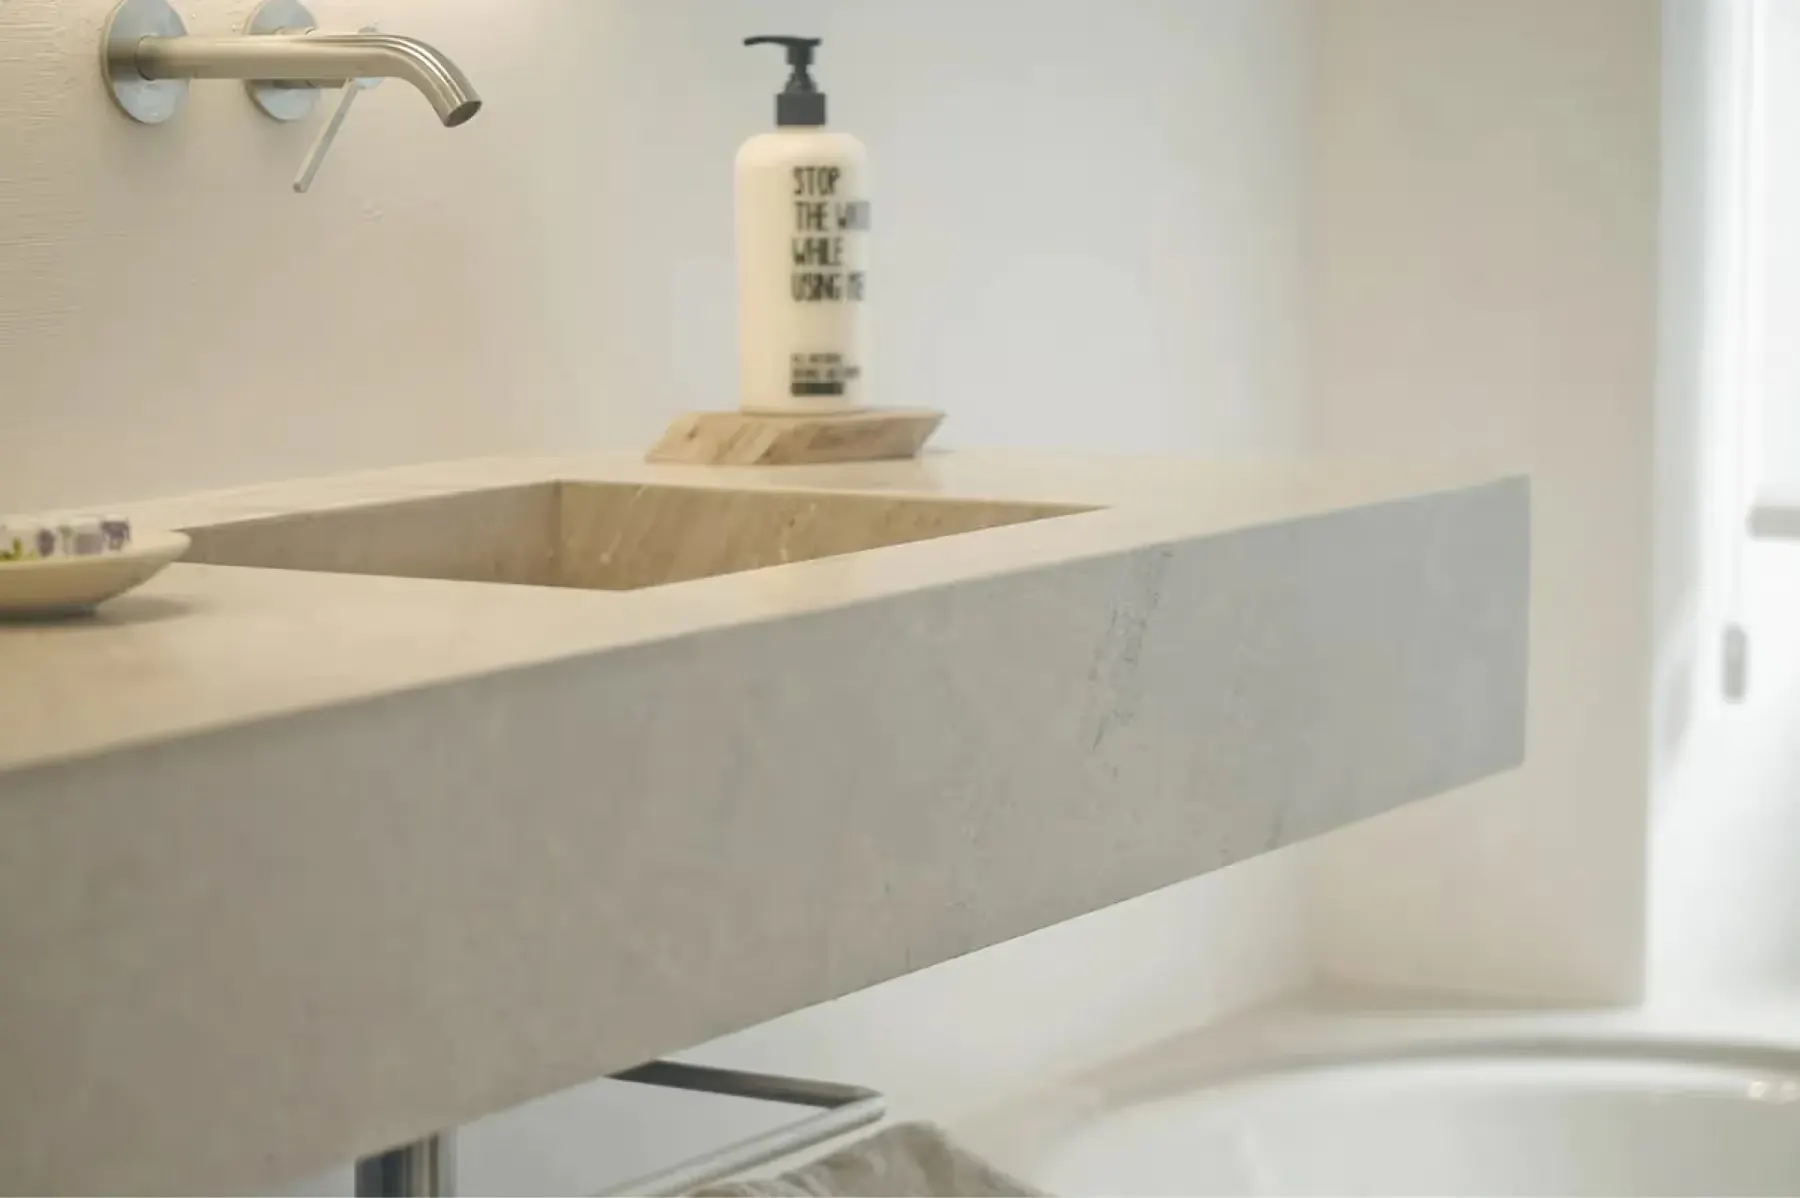
- View image 8: Minimalist concrete vanity with integrated sink, brass fixtures, and natural side lighting
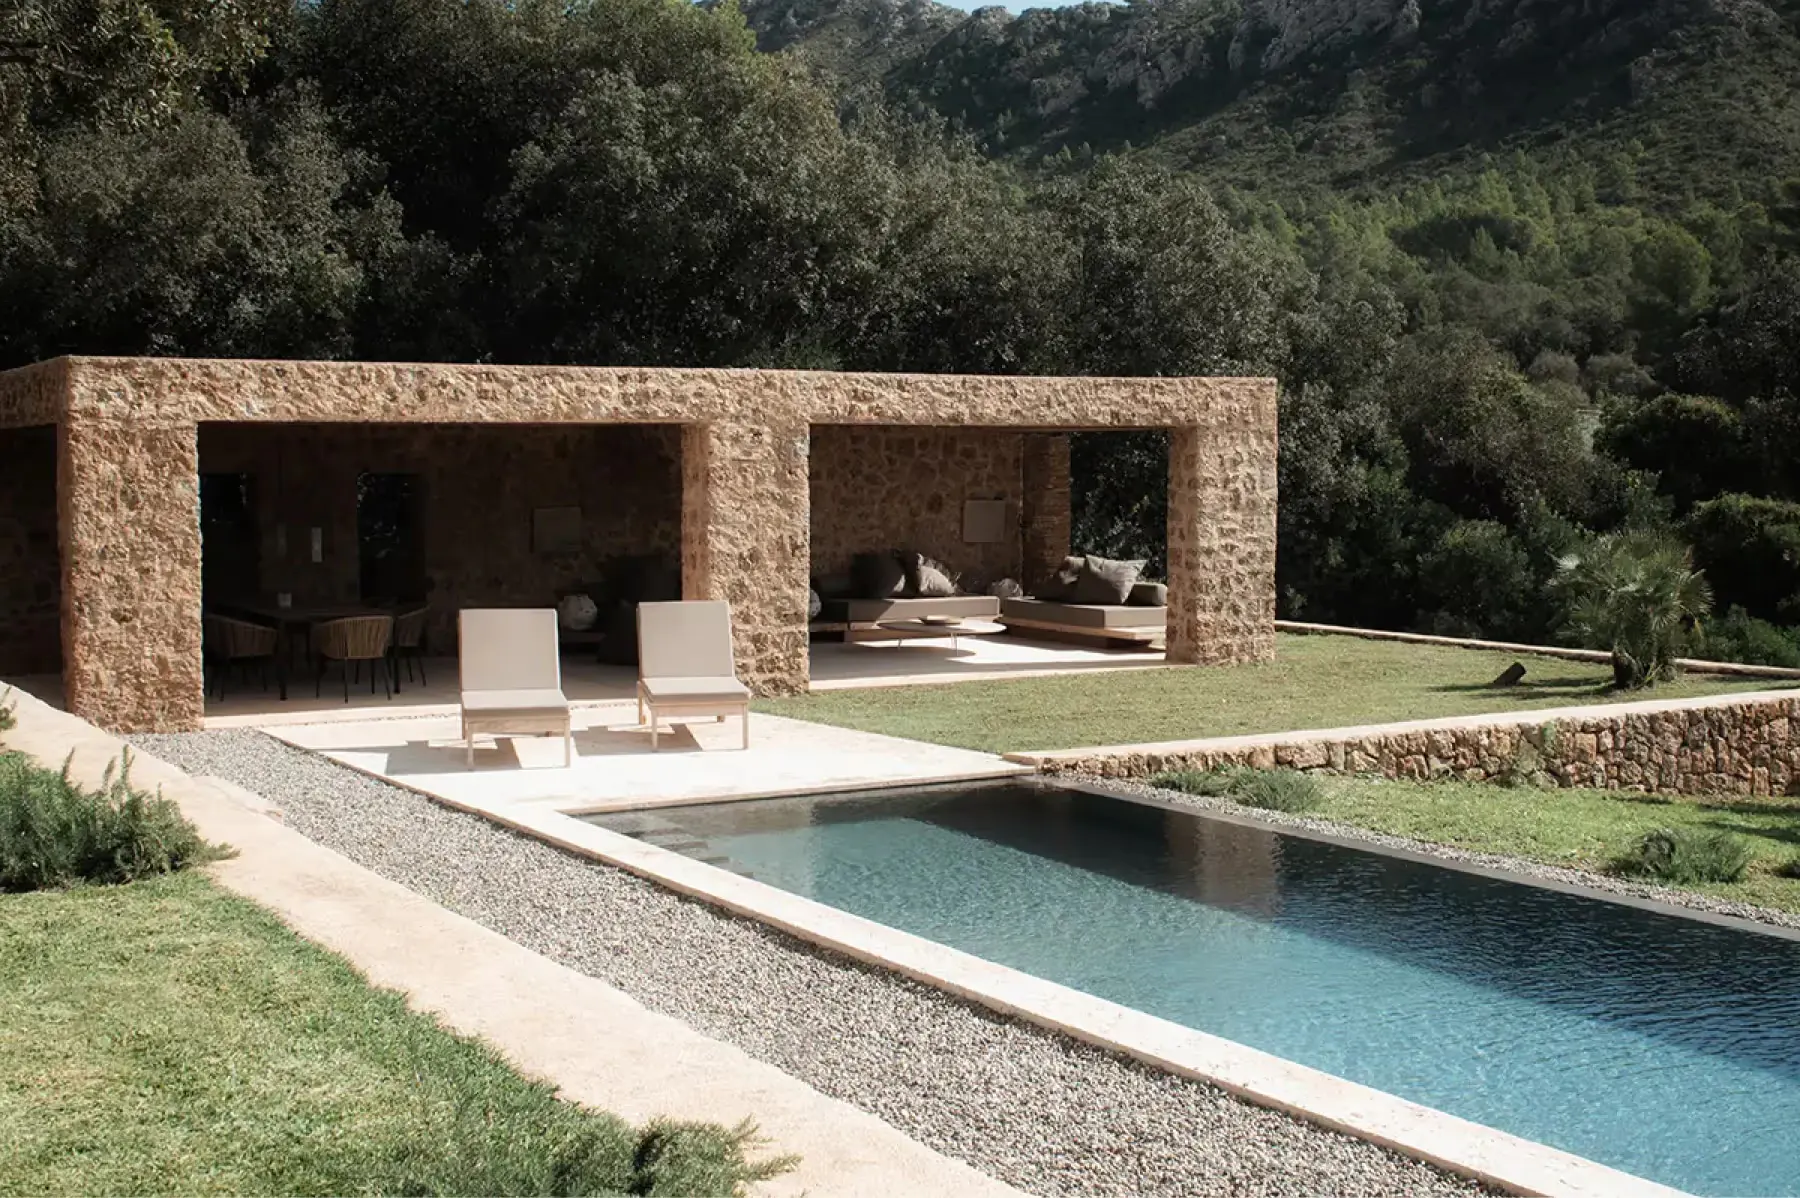
- View image 9: Stone pavilion structure with open walls framing a swimming pool in manicured estate garden
Dining
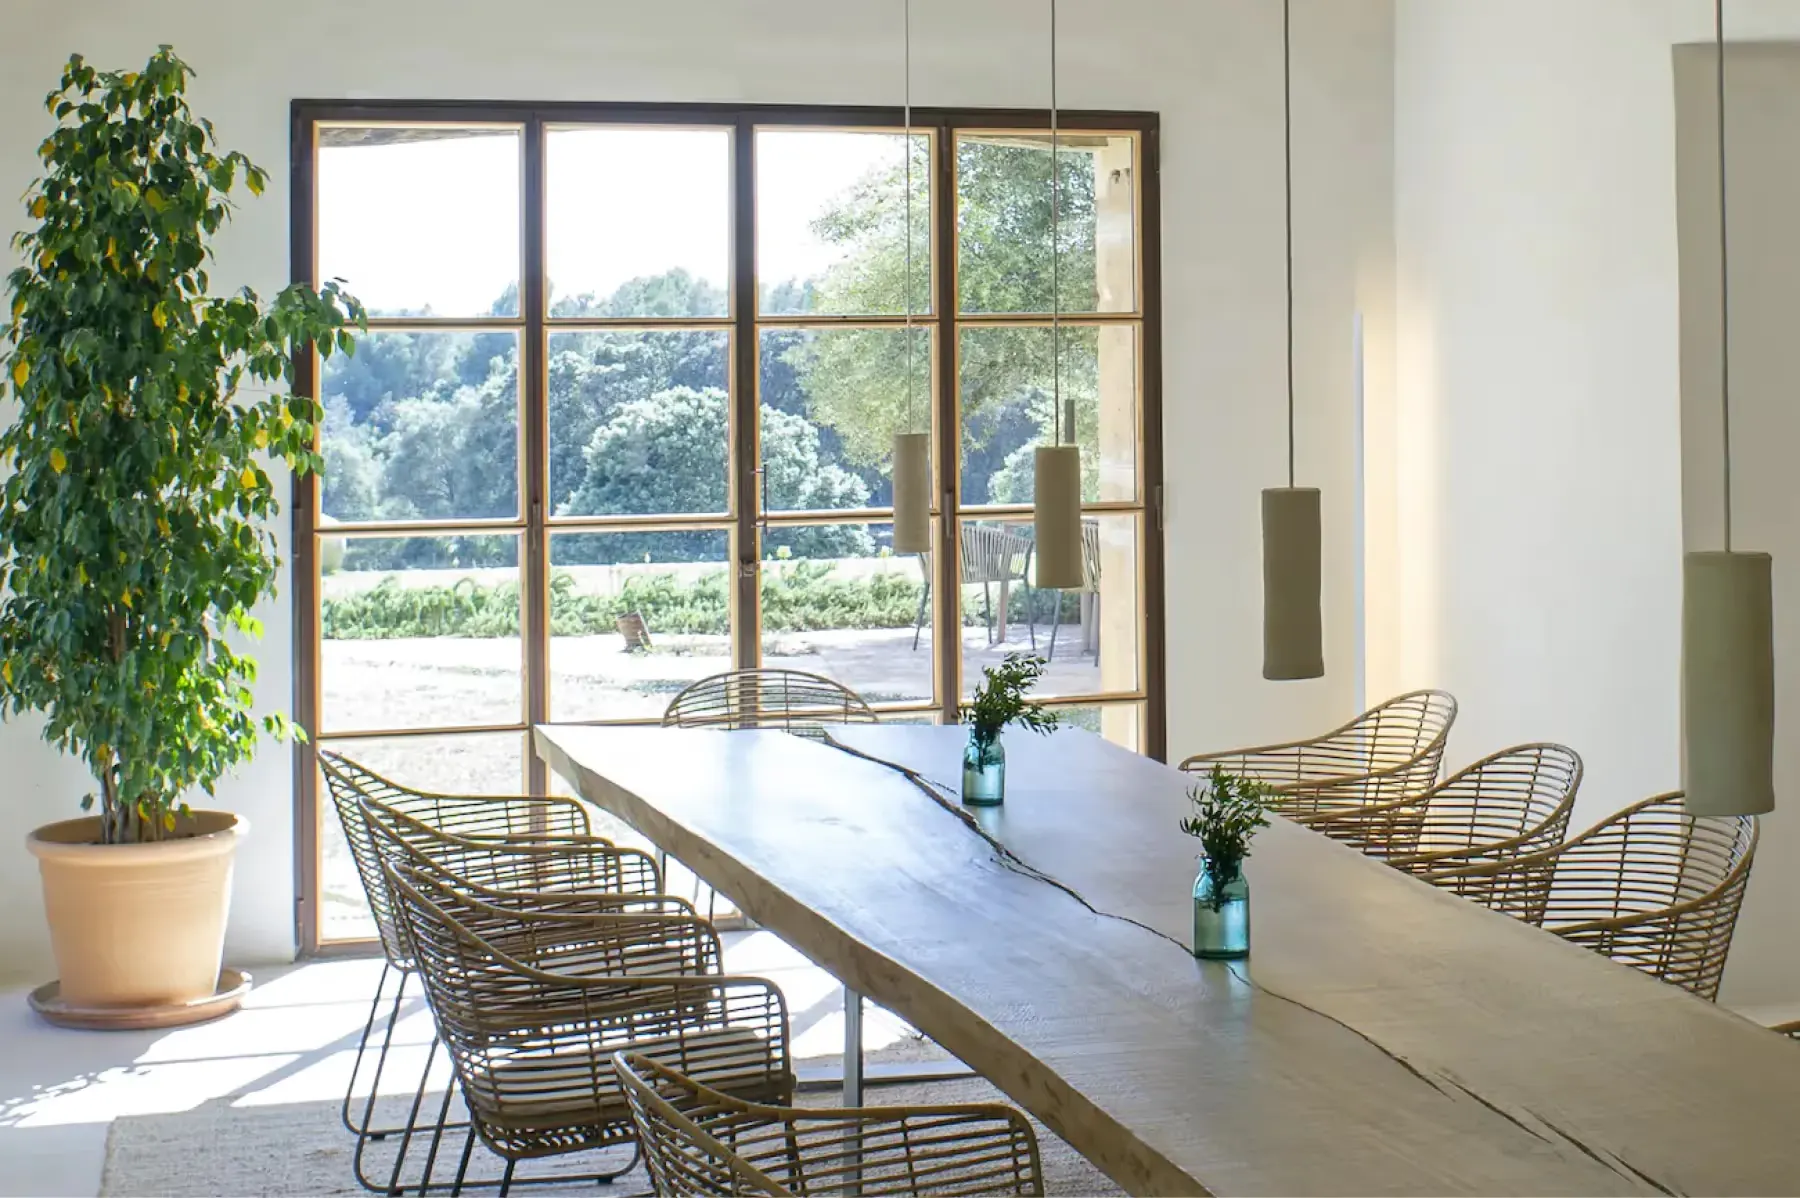
- View image 1: Contemporary dining room with long table, woven chairs, and full-height windows overlooking the estate
- View image 2: Rows of fresh produce plants growing in afternoon sunlight on the estate’s organic grounds
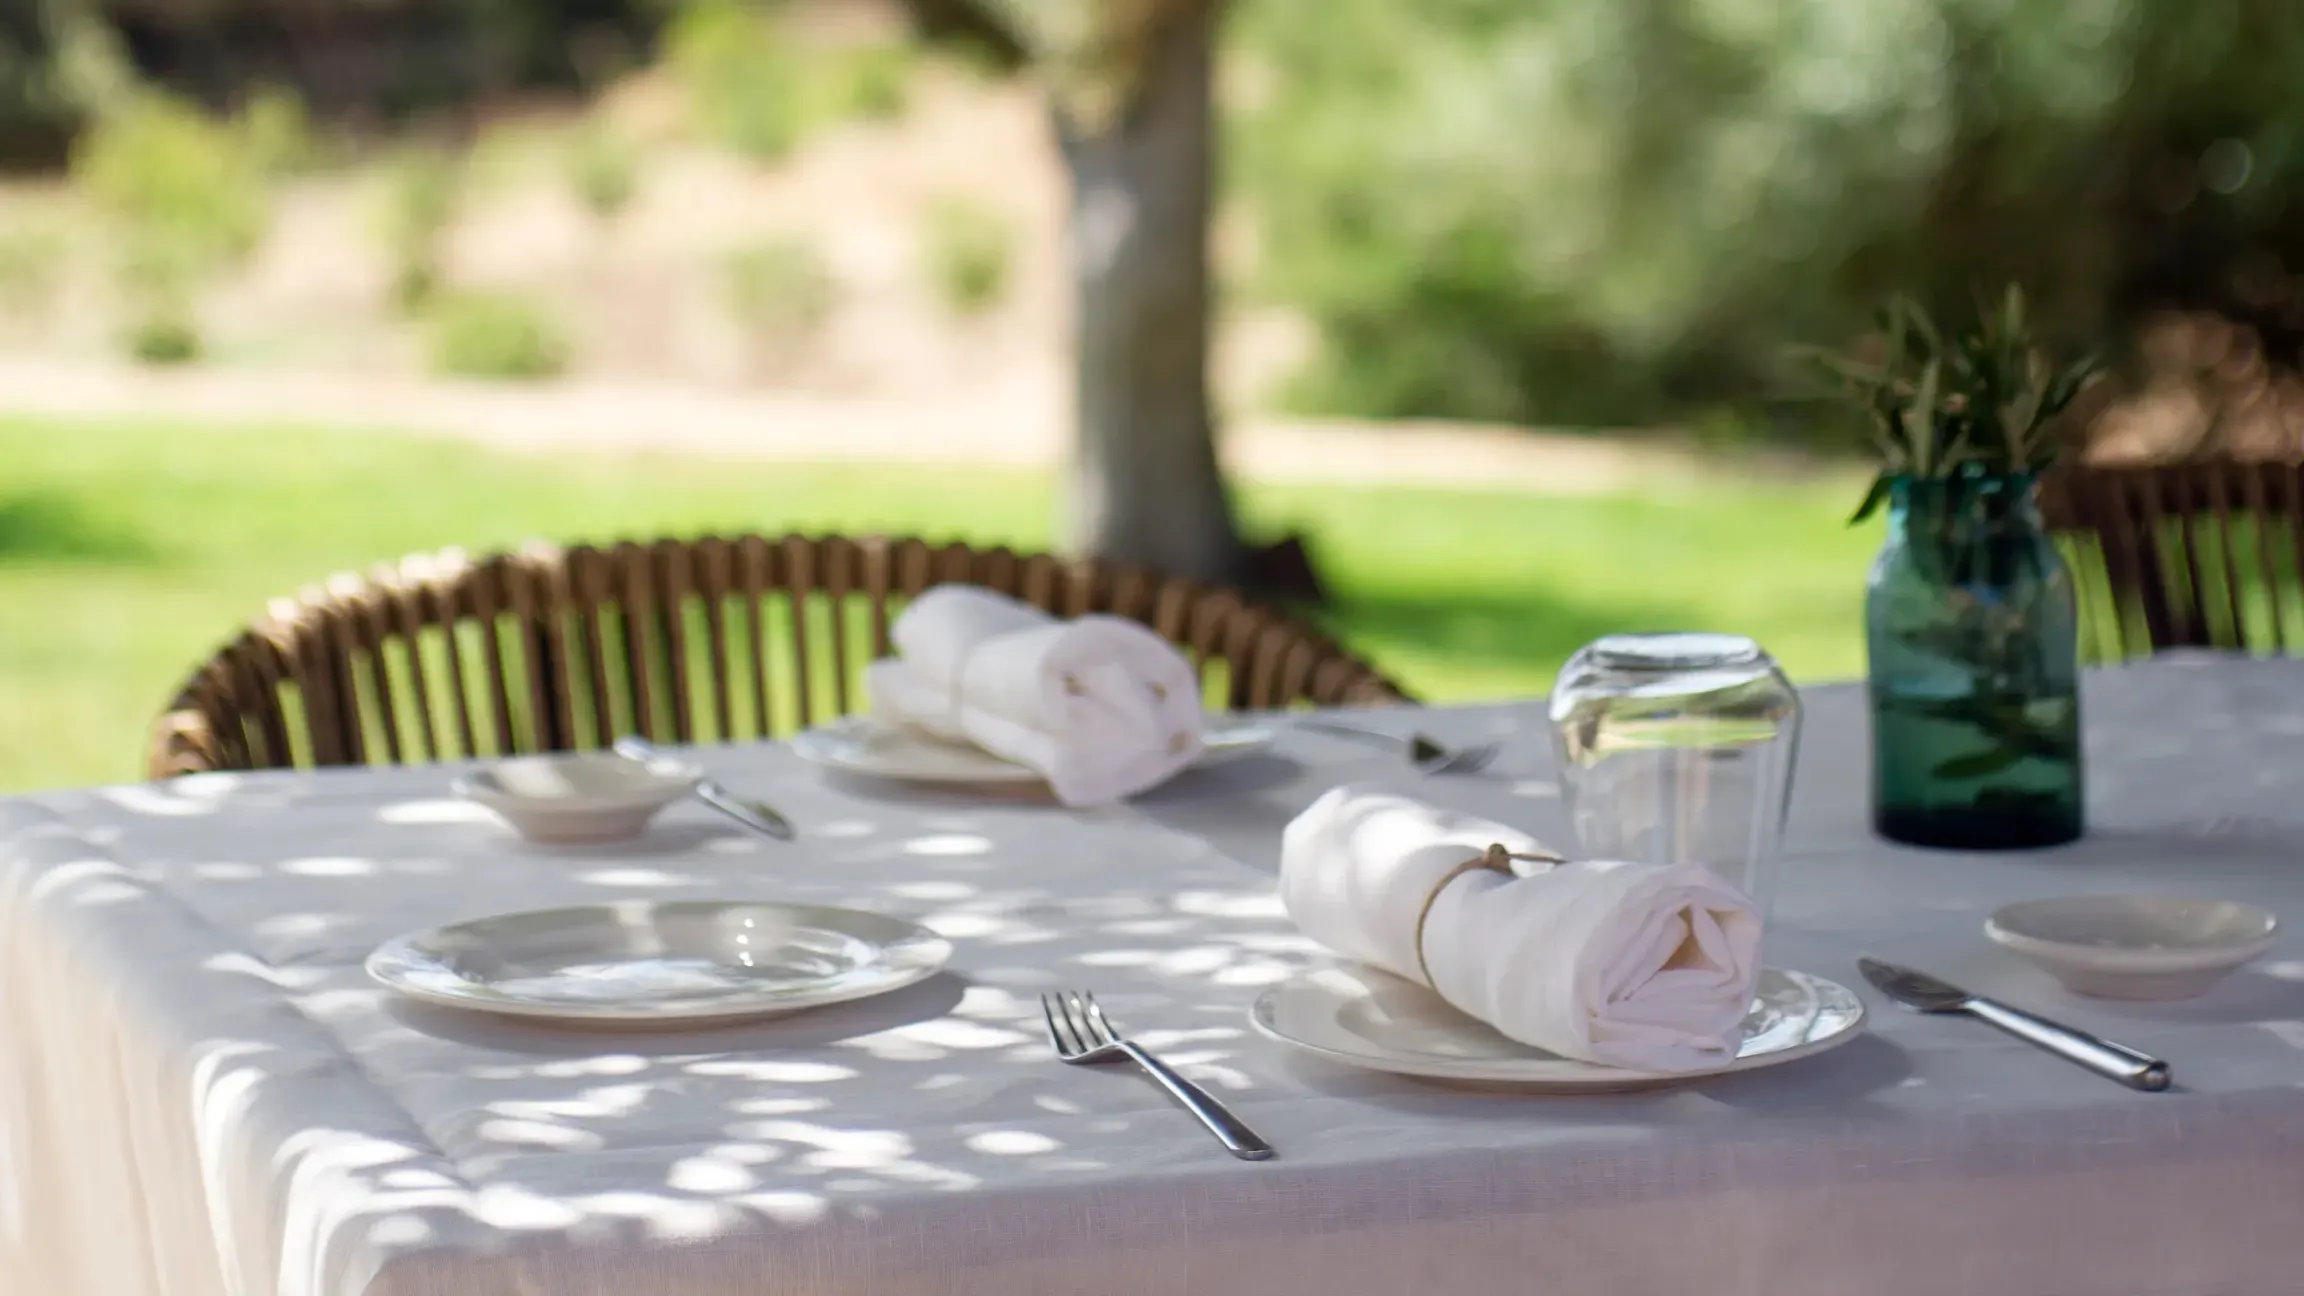
- View image 3: Outdoor place setting on stone terrace with natural light and olive tree shade overhead
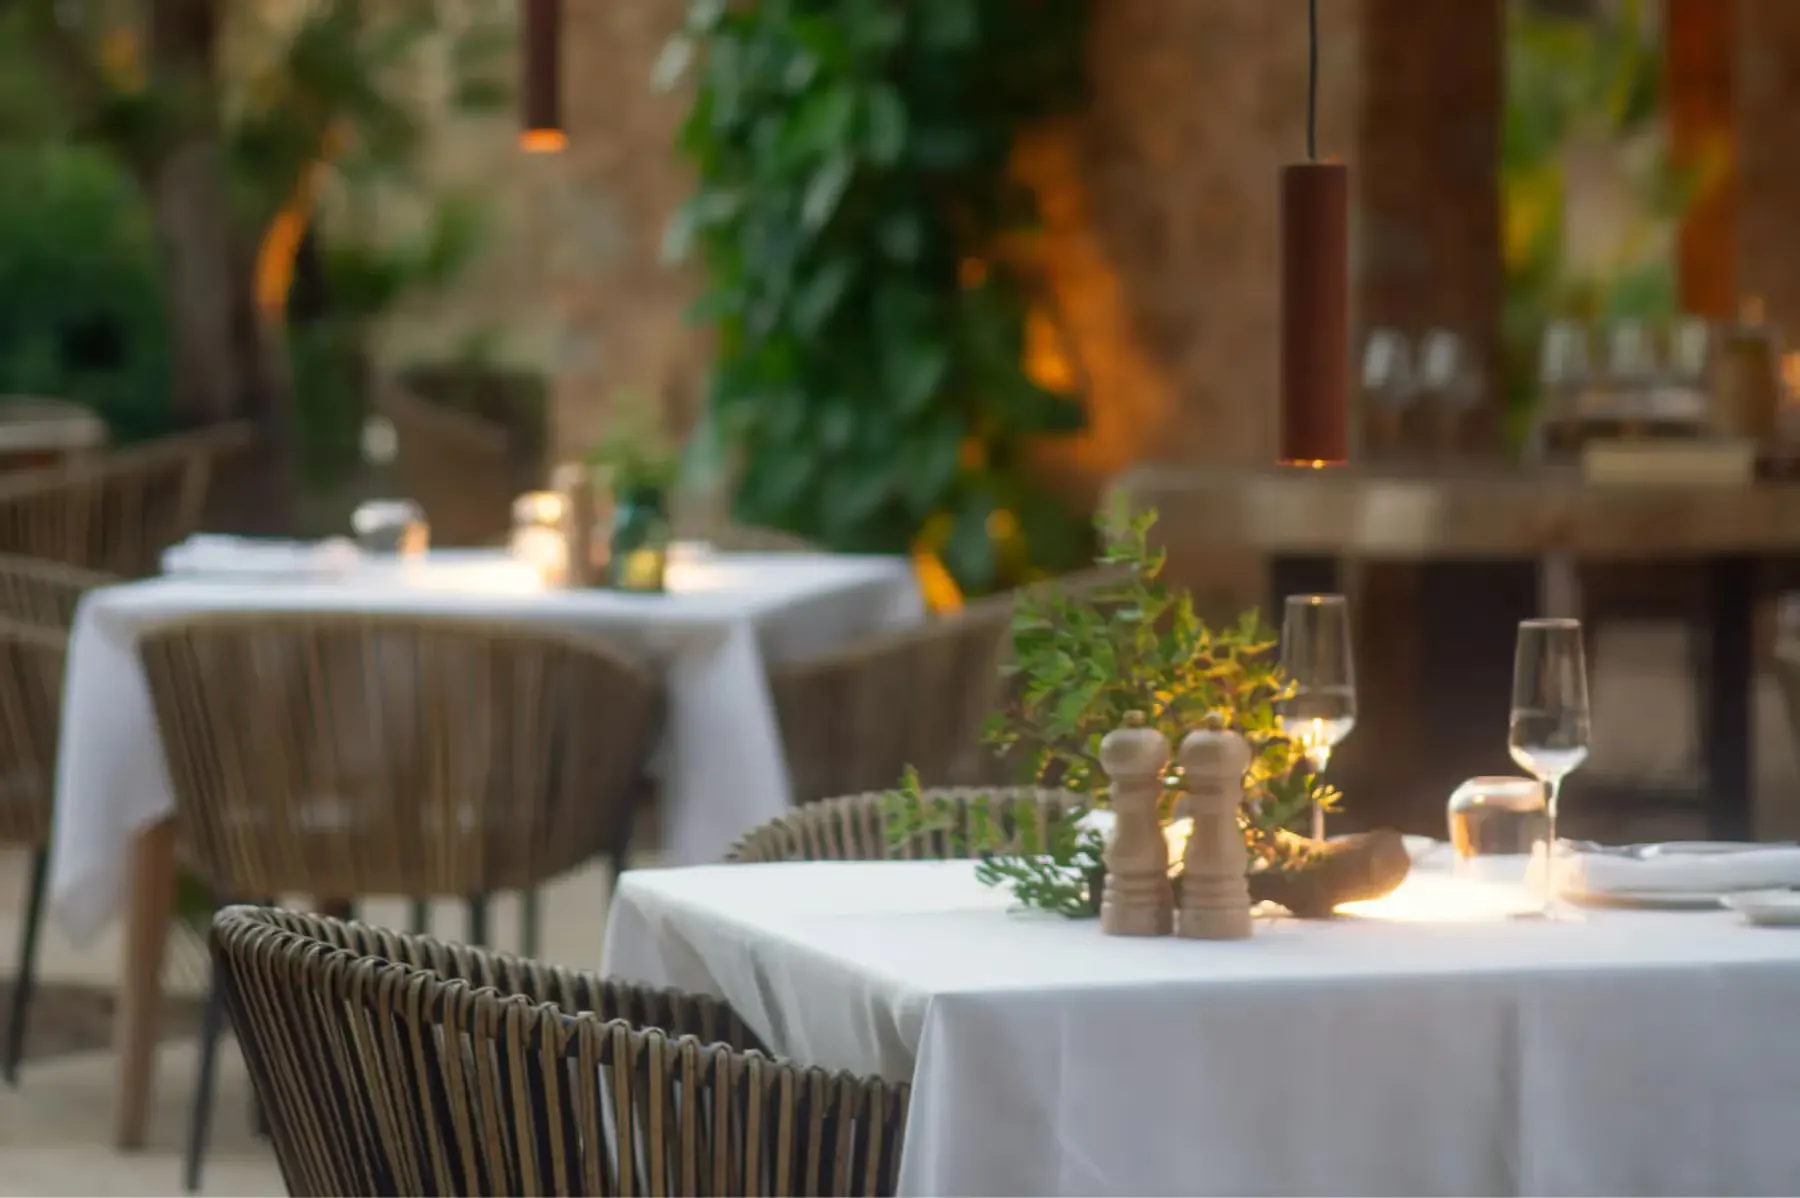
- View image 4: Two restaurant tables with white linens in a courtyard with stone walls and lush greenery
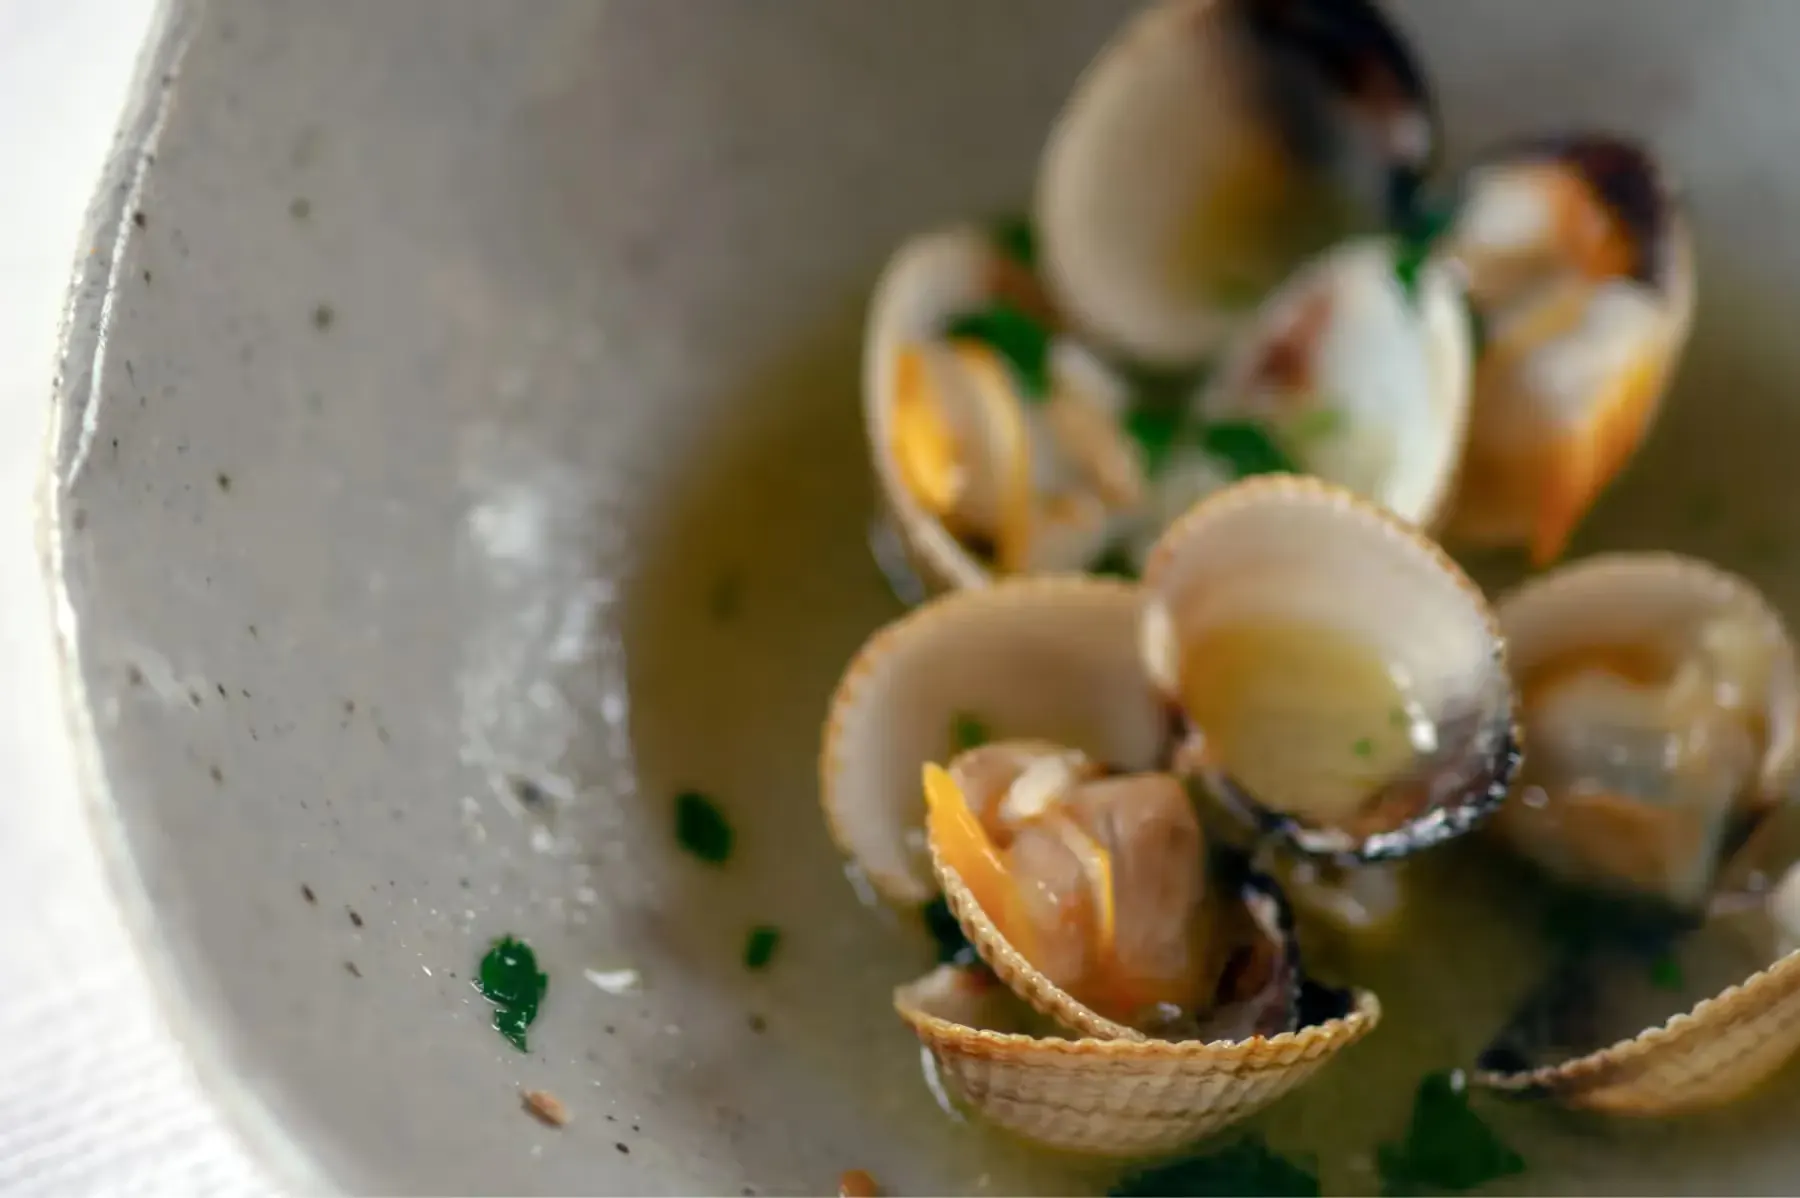
- View image 5: Plated appetizer of clams in broth garnished with herbs in white ceramic bowl
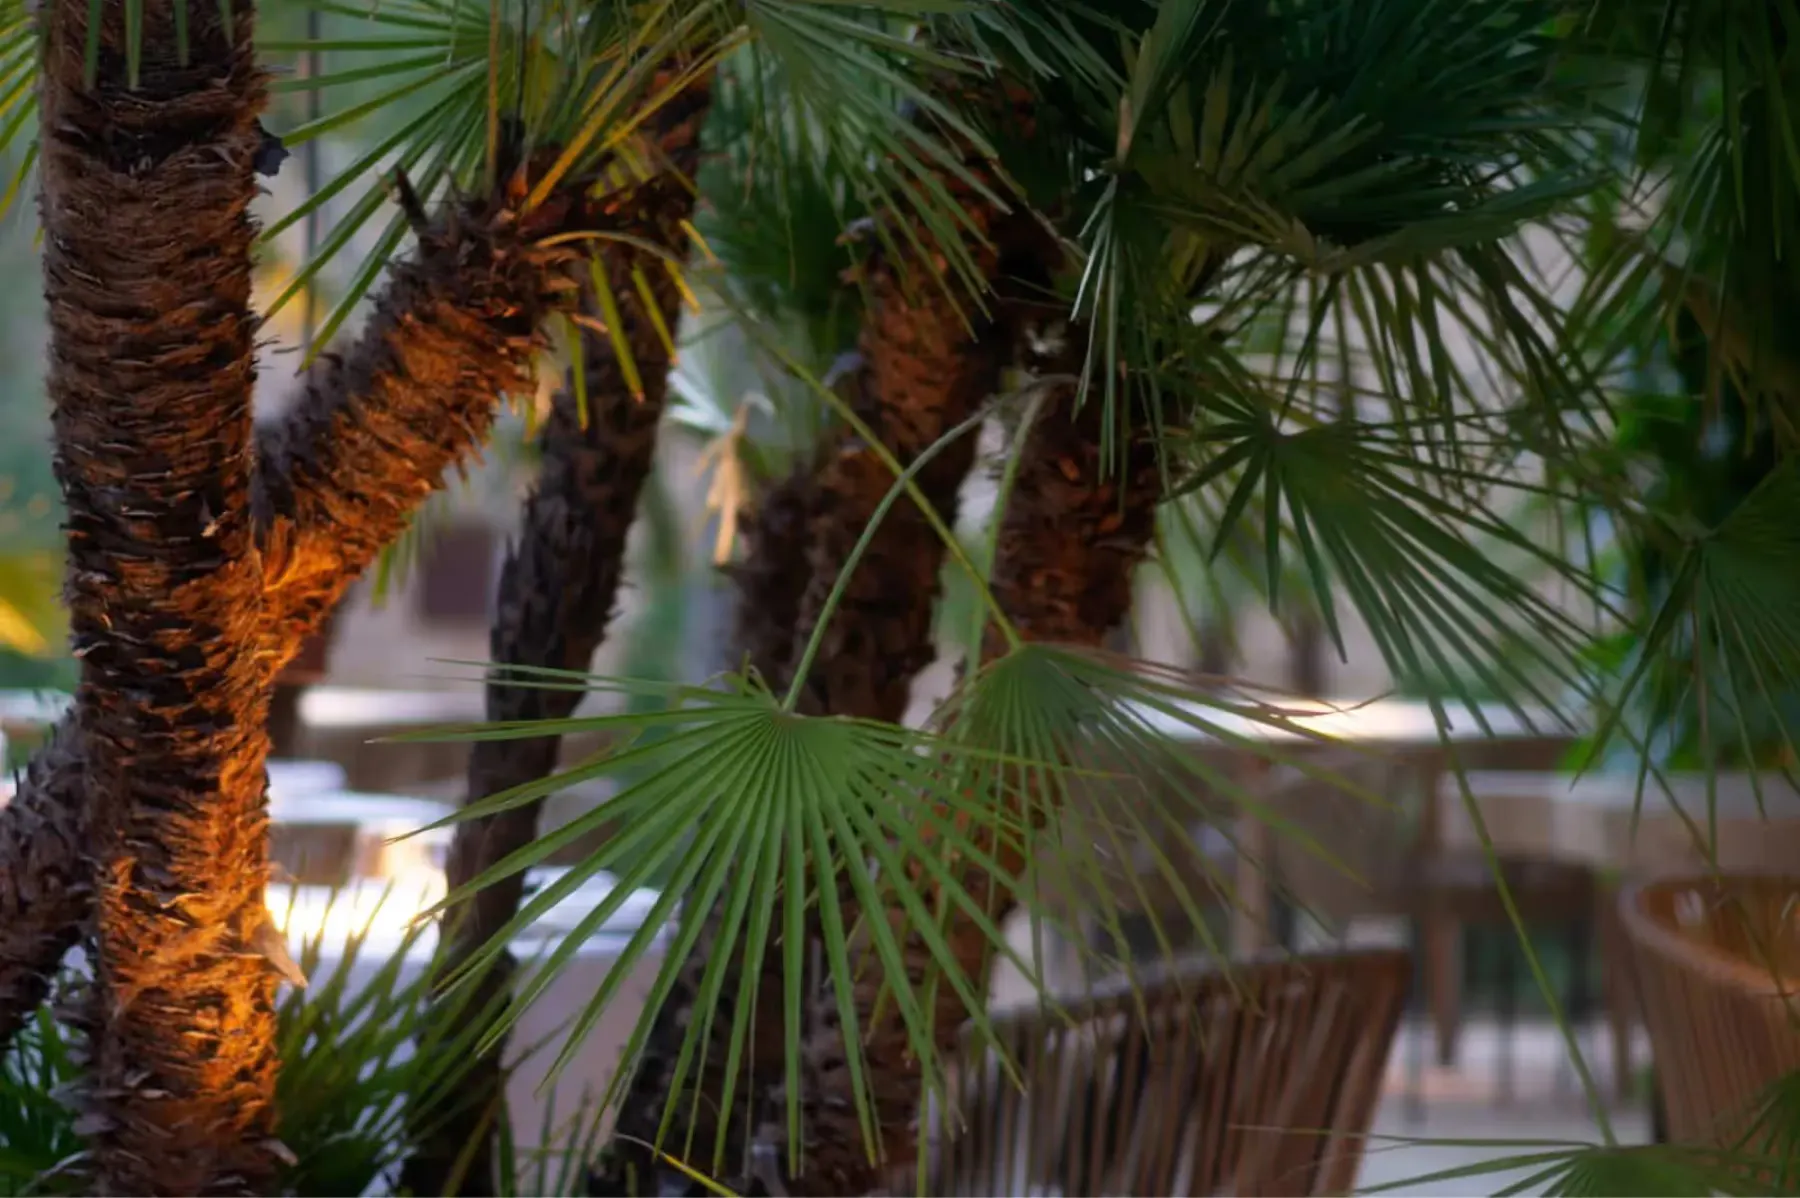
- View image 6: Palm fronds filtered by warm afternoon light in the dining pavilion garden

Amenities
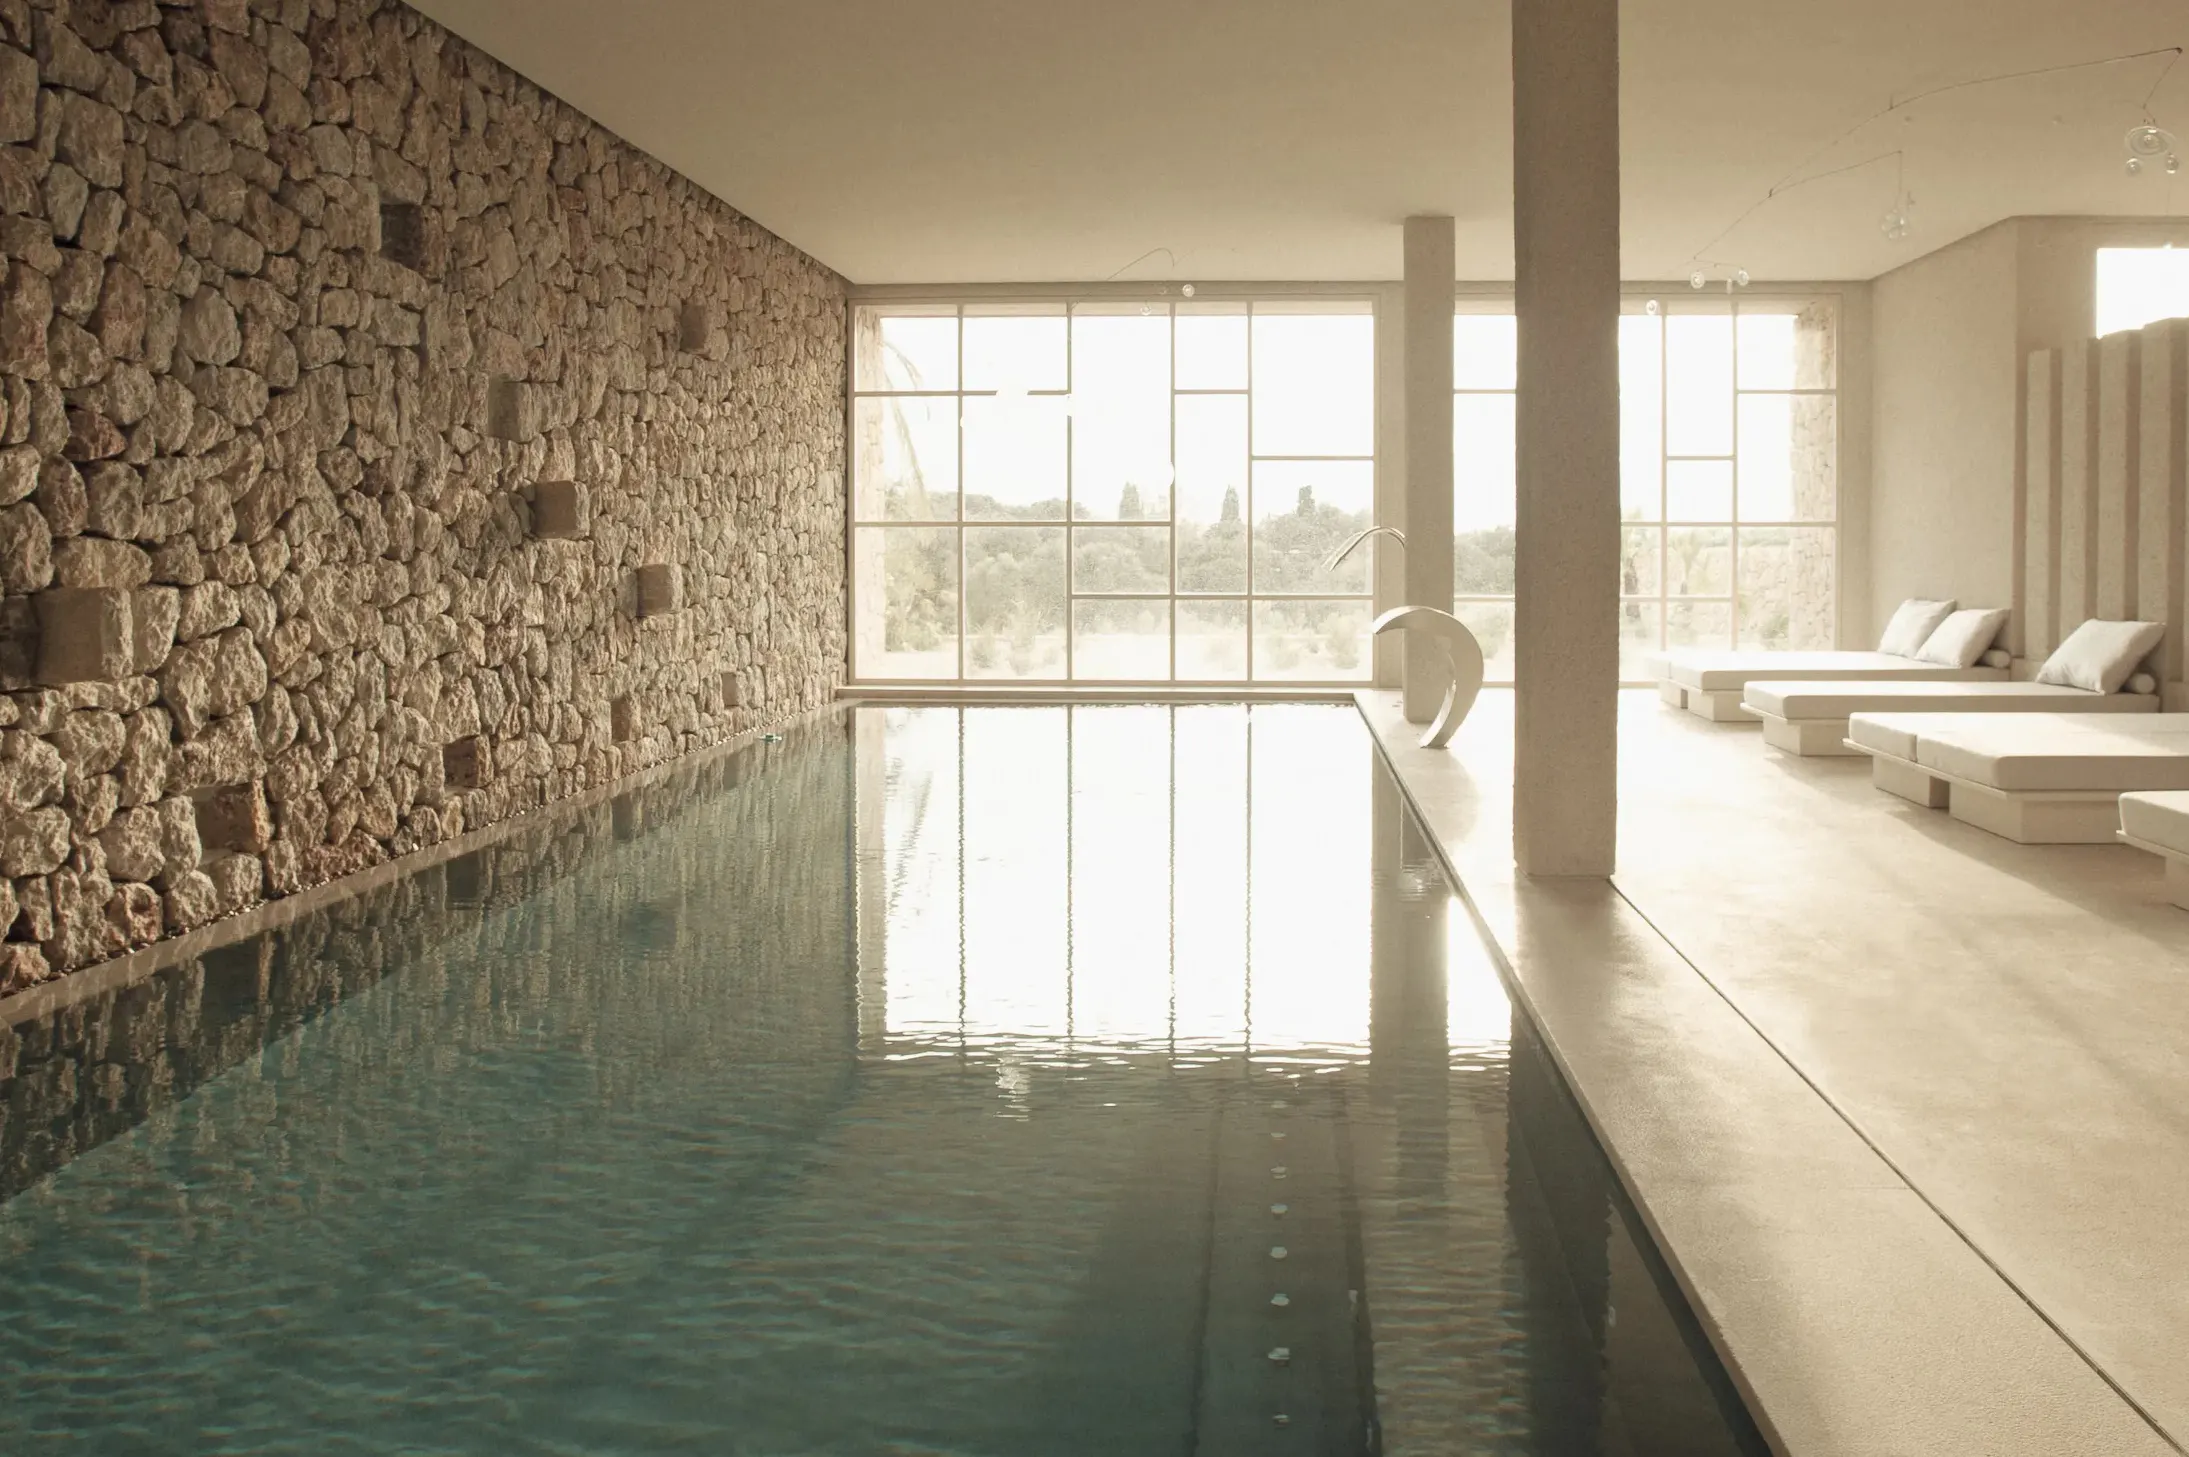
- View image 1: Indoor heated pool pavilion with natural stone walls and skylight illumination
- View image 2: Meditation or yoga room with geometric window frame, rattan hanging chair, and potted plants
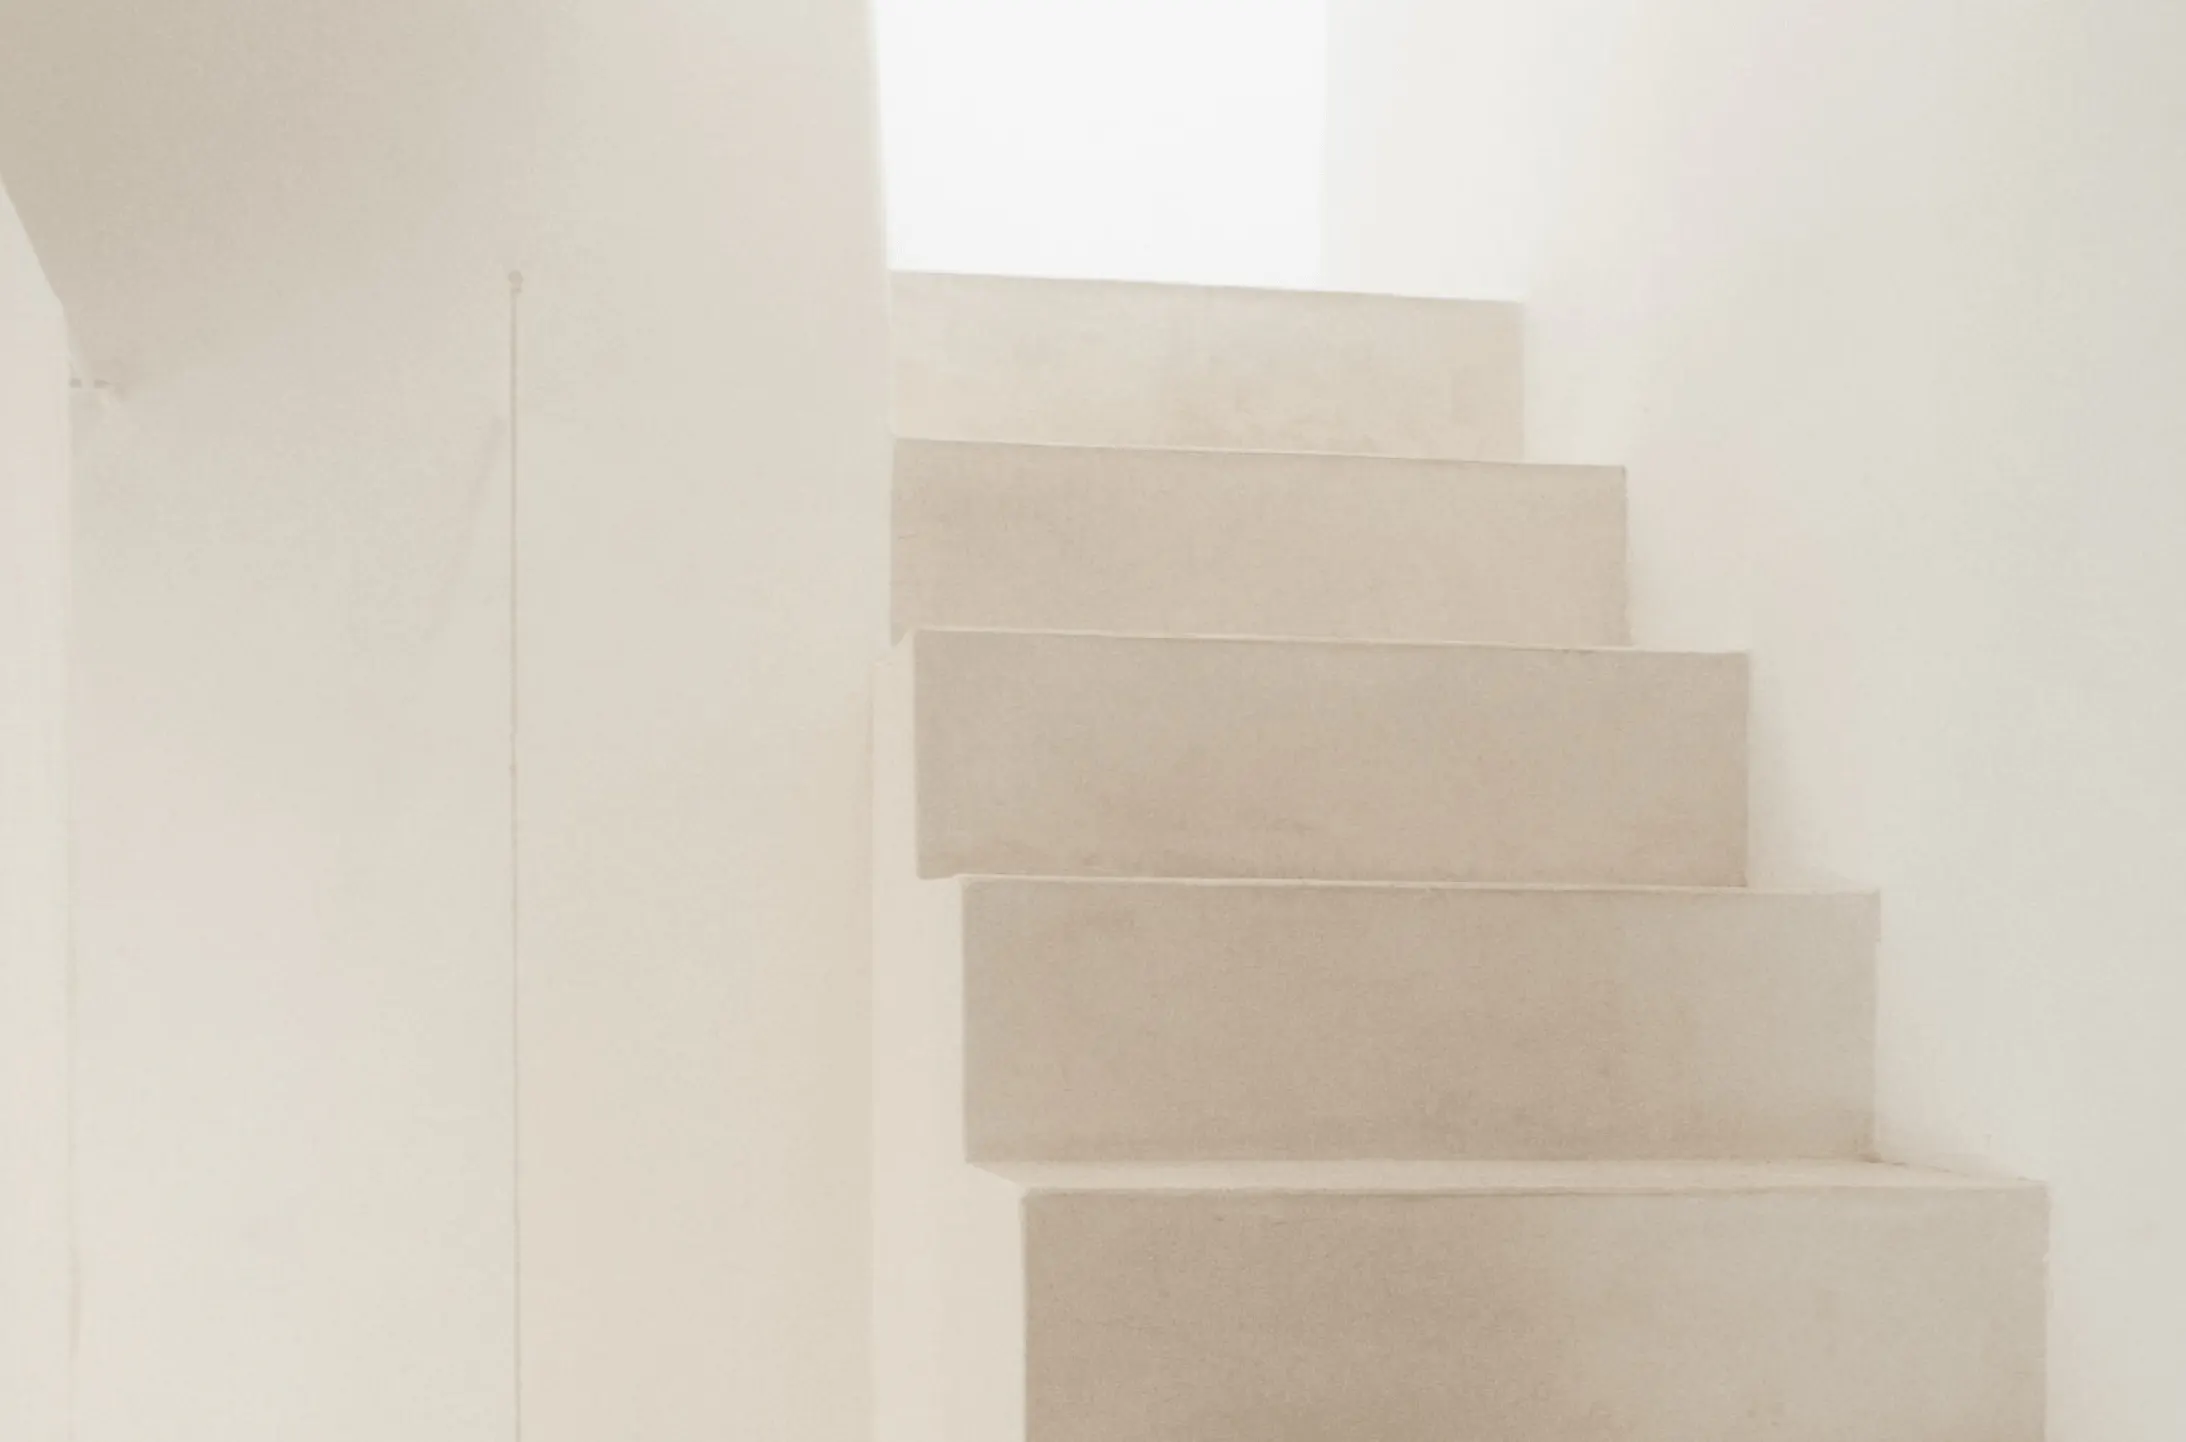
- View image 3: Architectural staircase with recessed steps and soft natural light from above
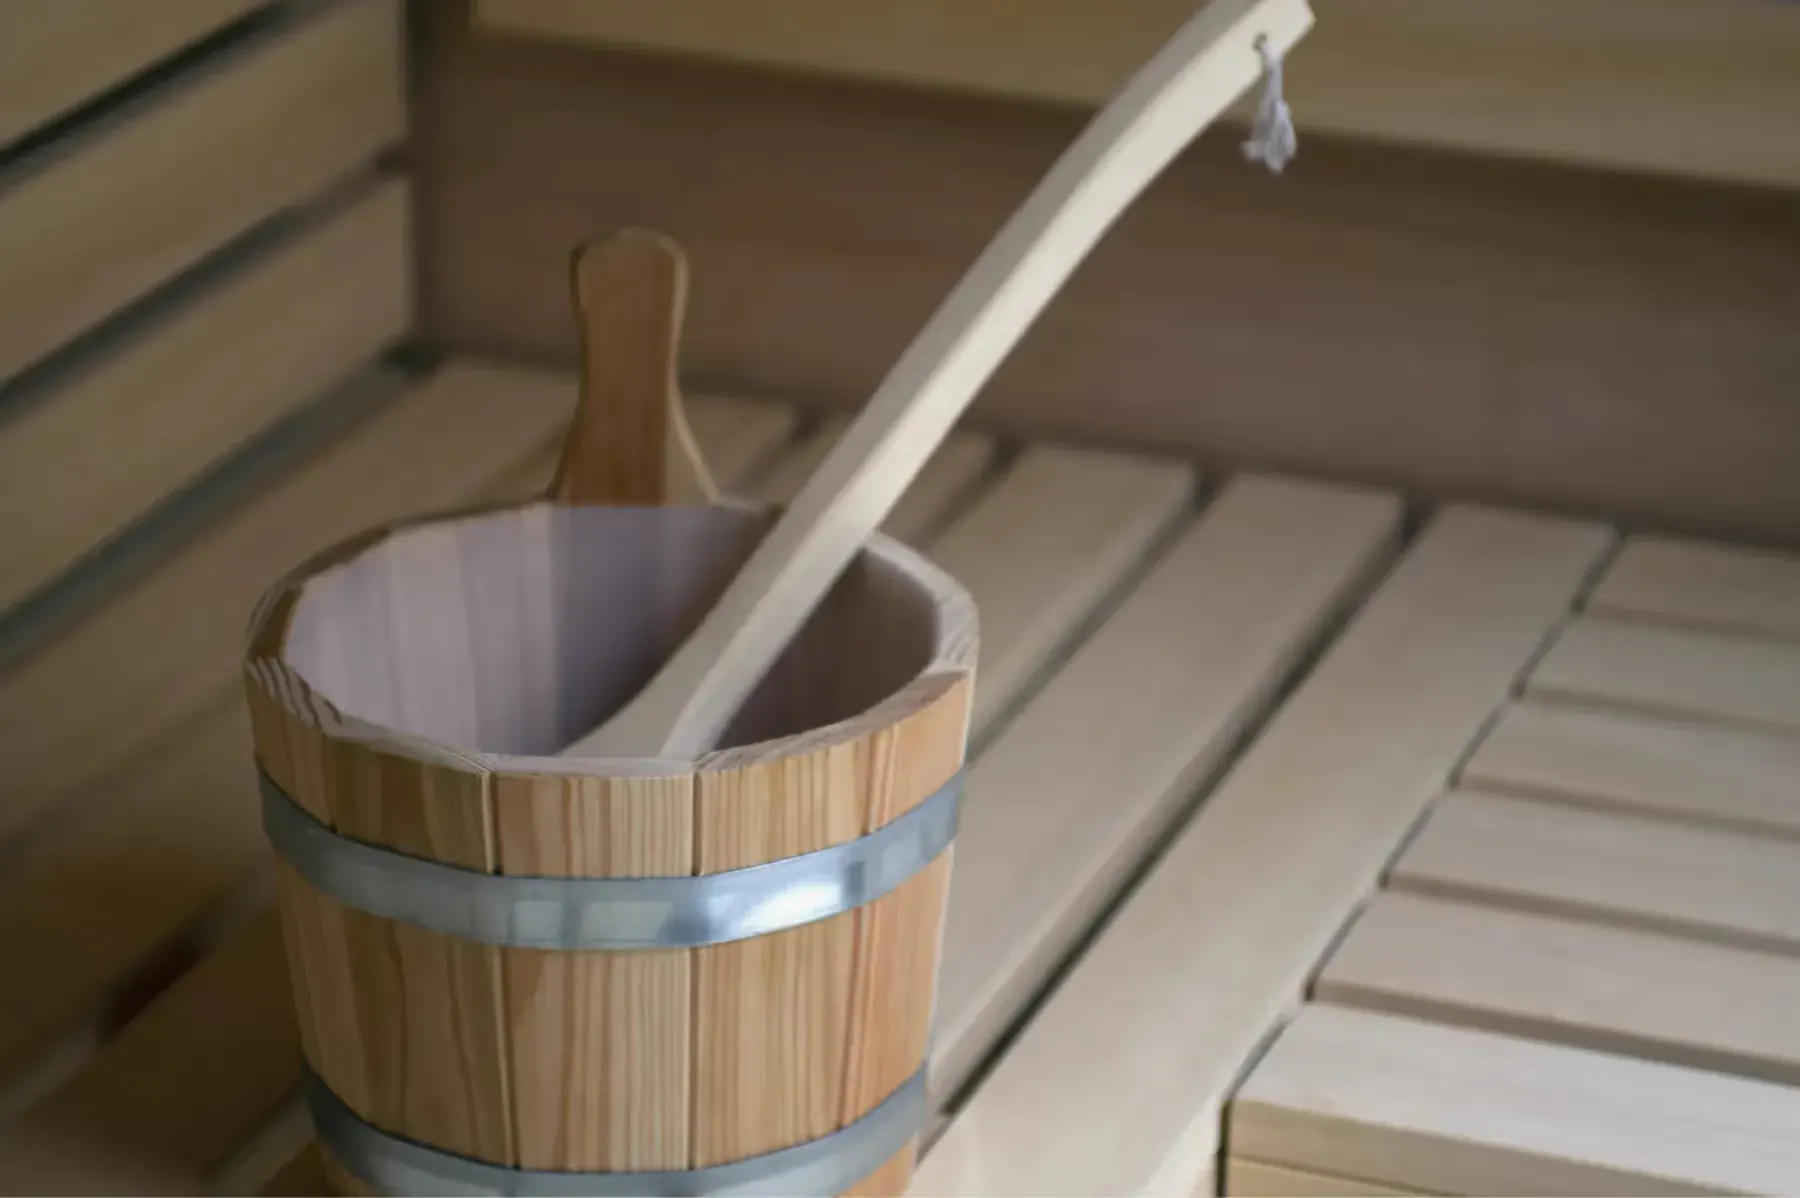
- View image 4: Wooden sauna bucket with ladle resting on slatted bench seating
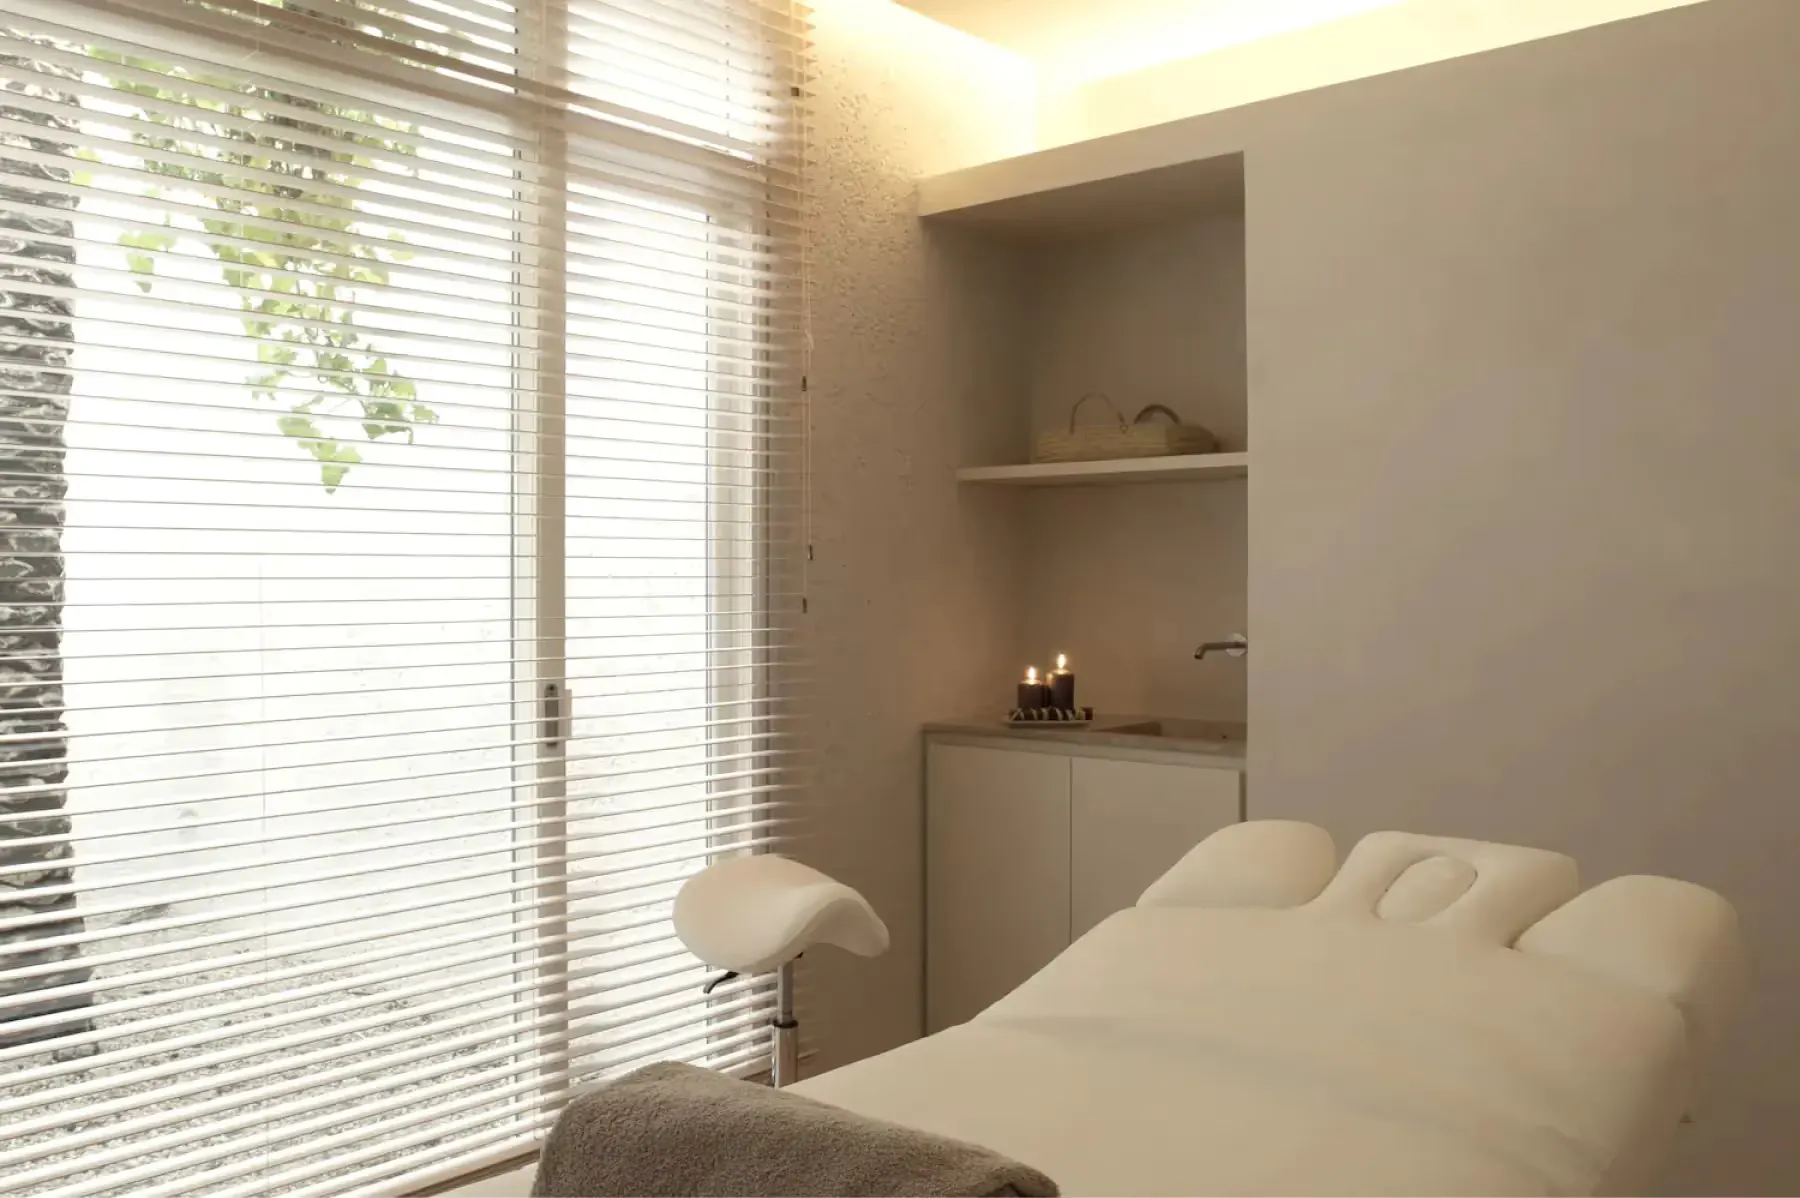
- View image 5: Spa treatment room with daybed, window blinds, and built-in shelving
- View image 6: Wellness room with window seating alcove, layered stone wall, and minimalist furnishings
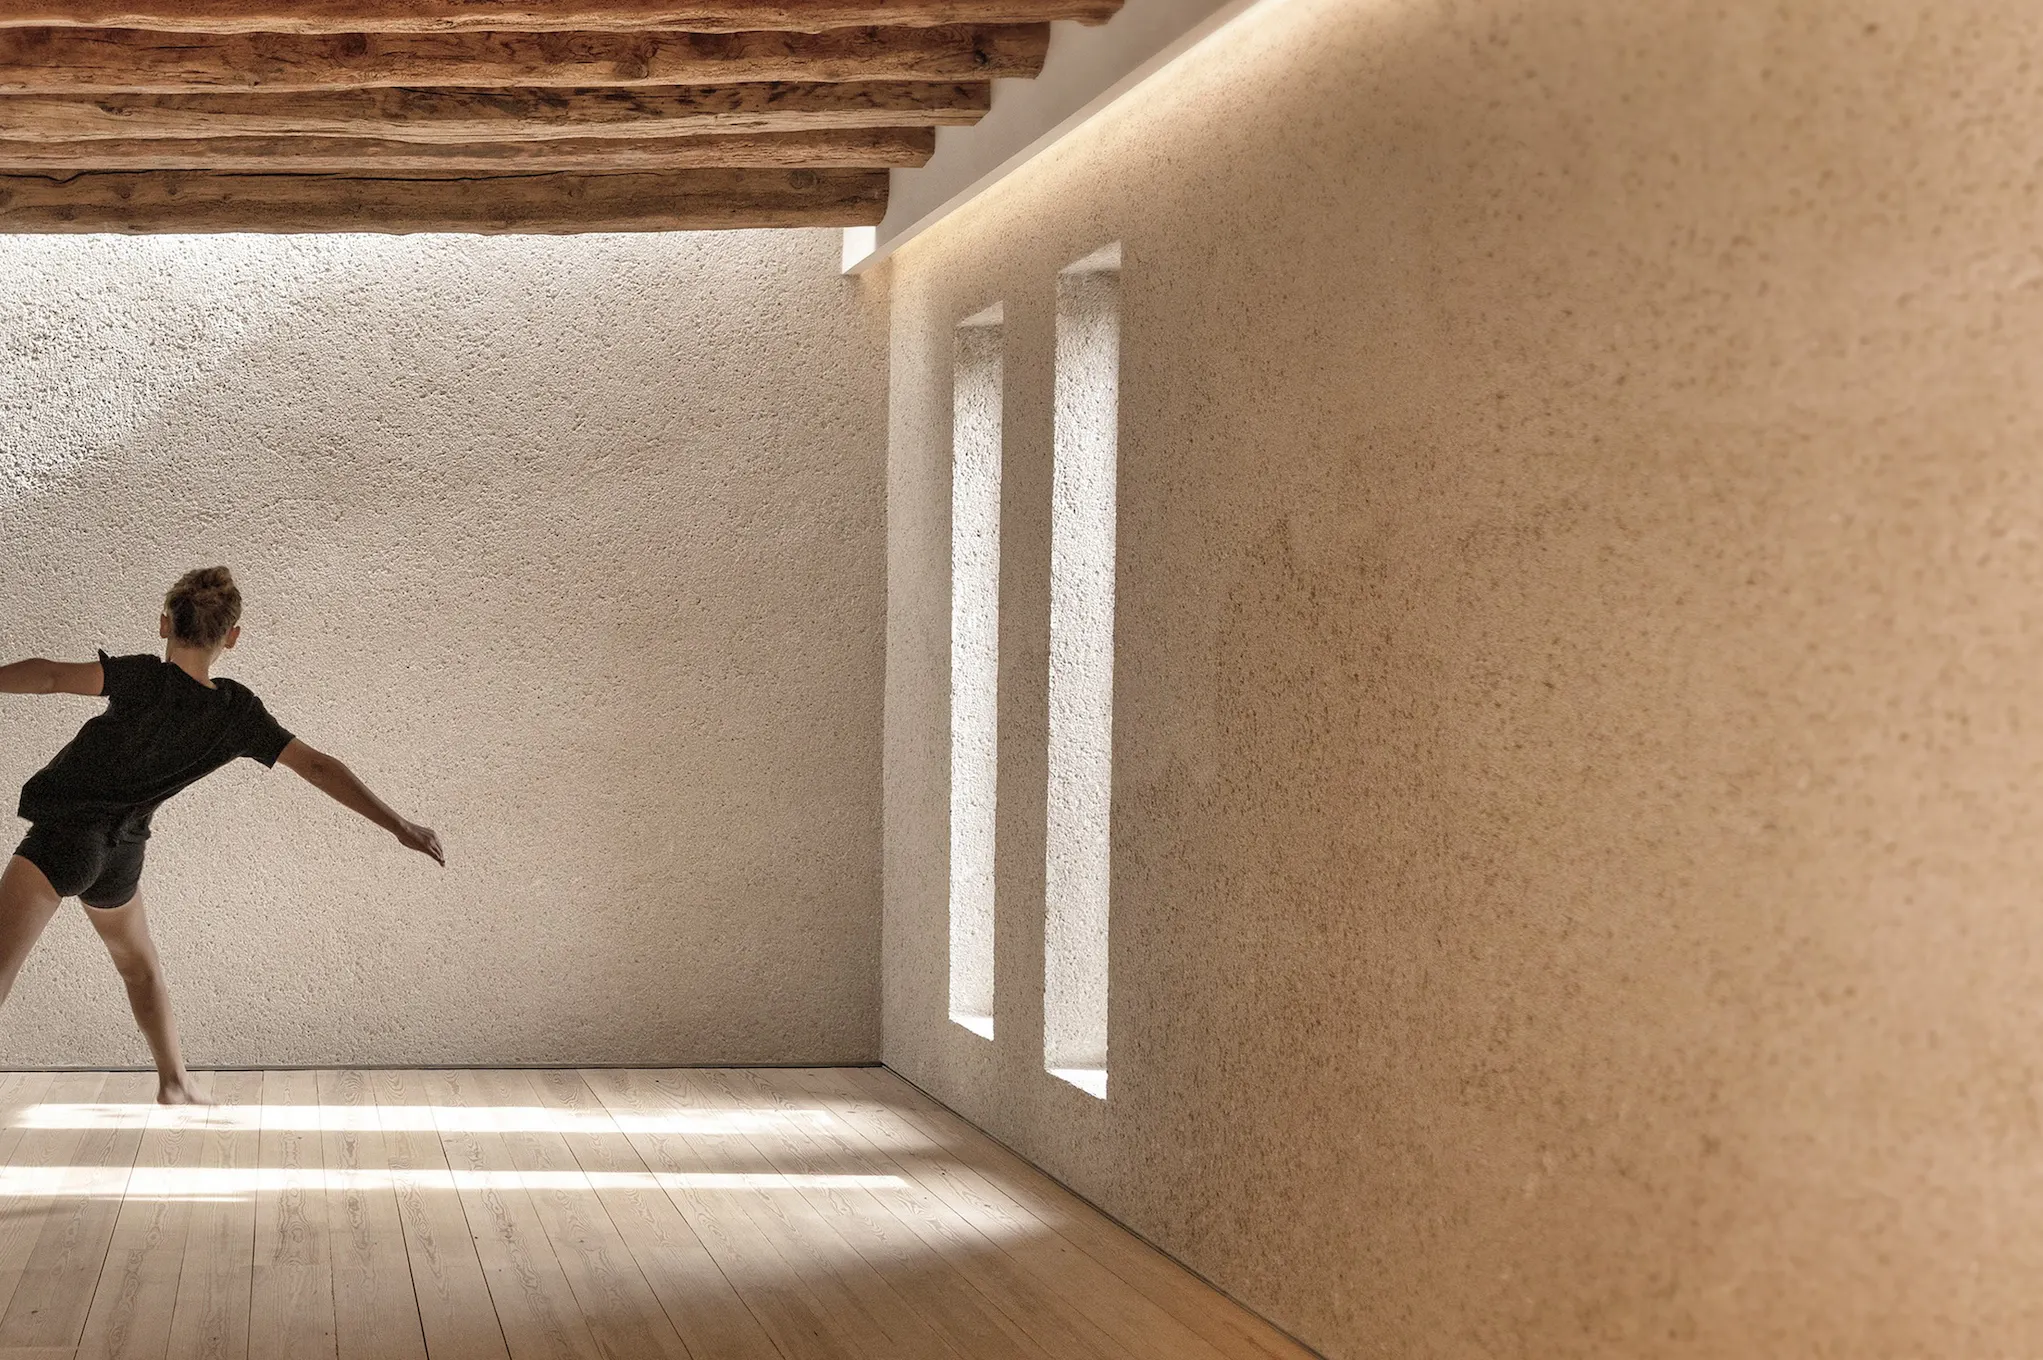
- View image 7: Movement or dance studio with soaring wooden ceiling, bright sidelighting, and person in mid-motion
- View image 8: Coastal landscape with lake or bay waters and forested shoreline under bright sky
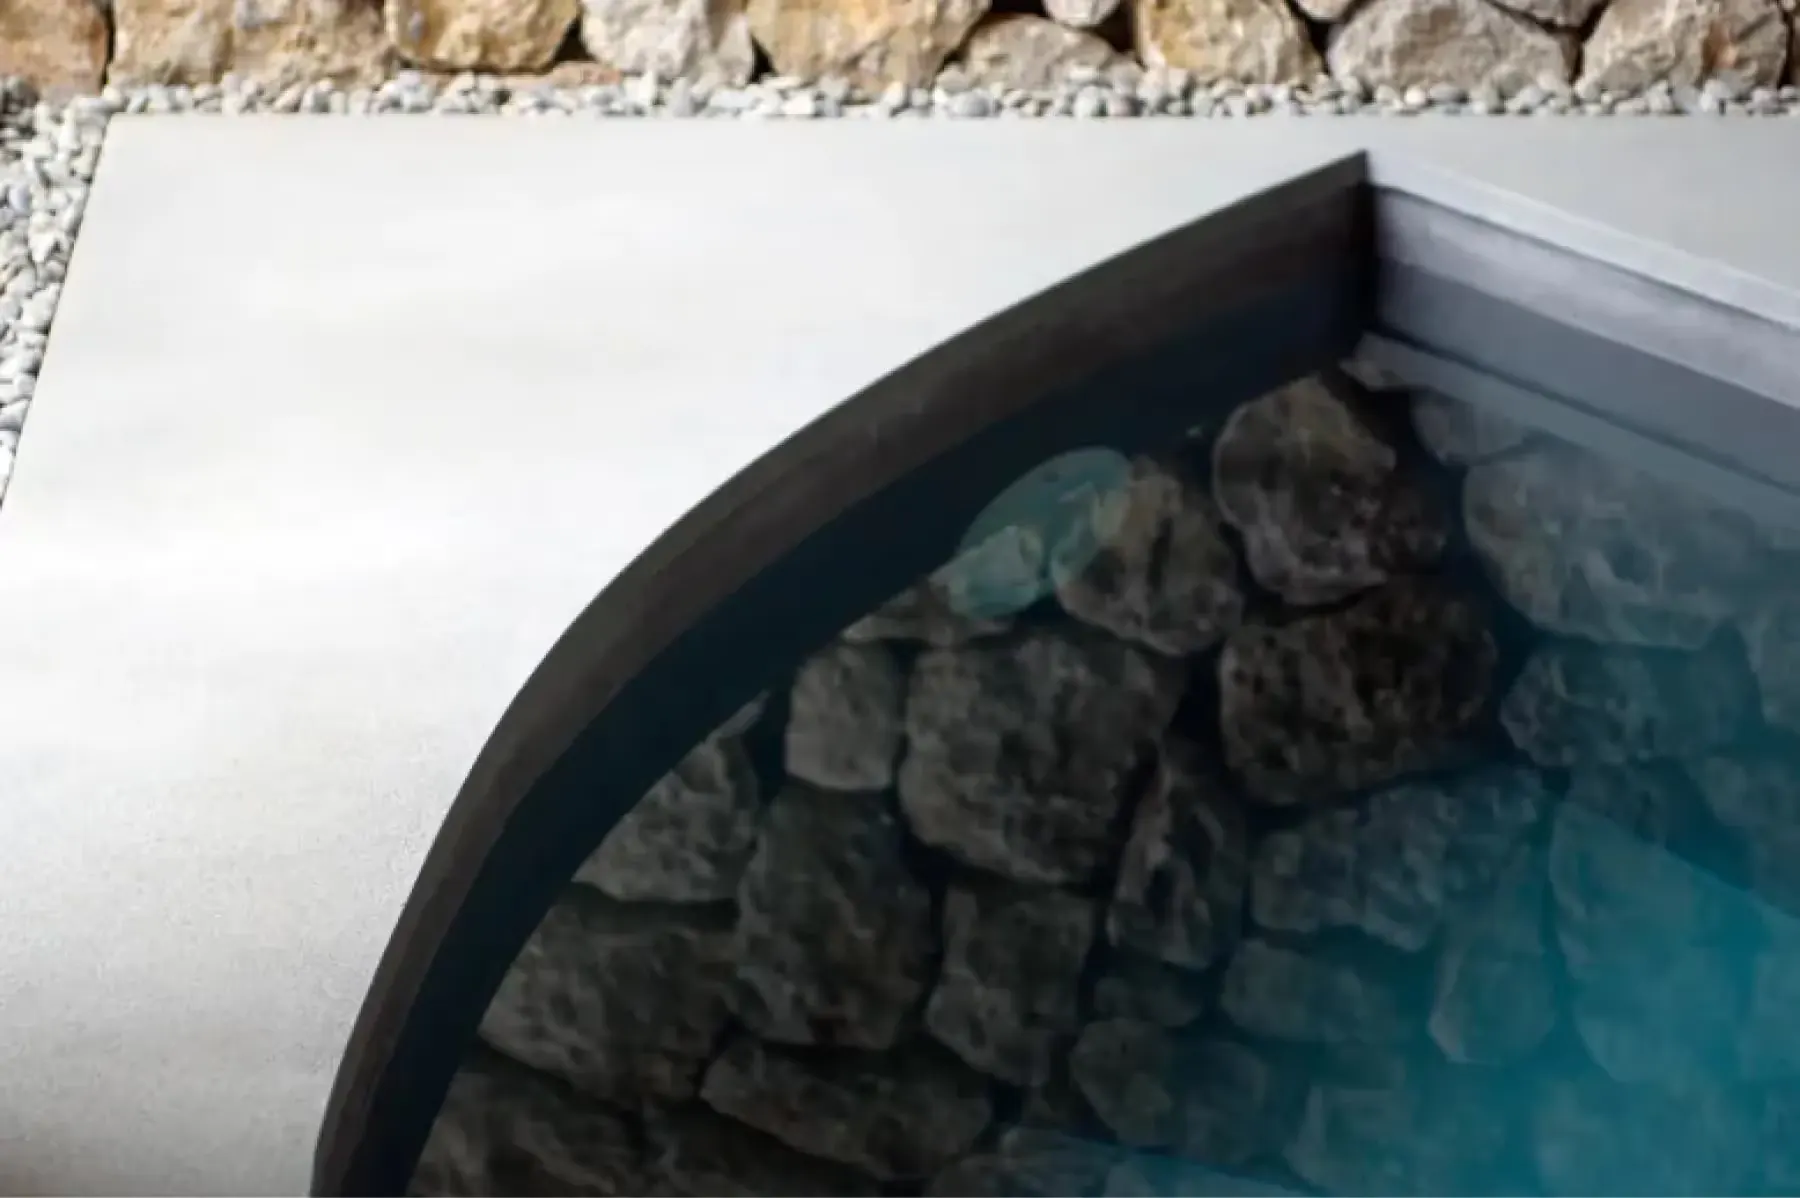
- View image 9: Saltwater pool edge with natural stone features and turquoise water
Property
- View image 1: Stone building with rounded archway entrance situated within grassy estate with mature olive trees
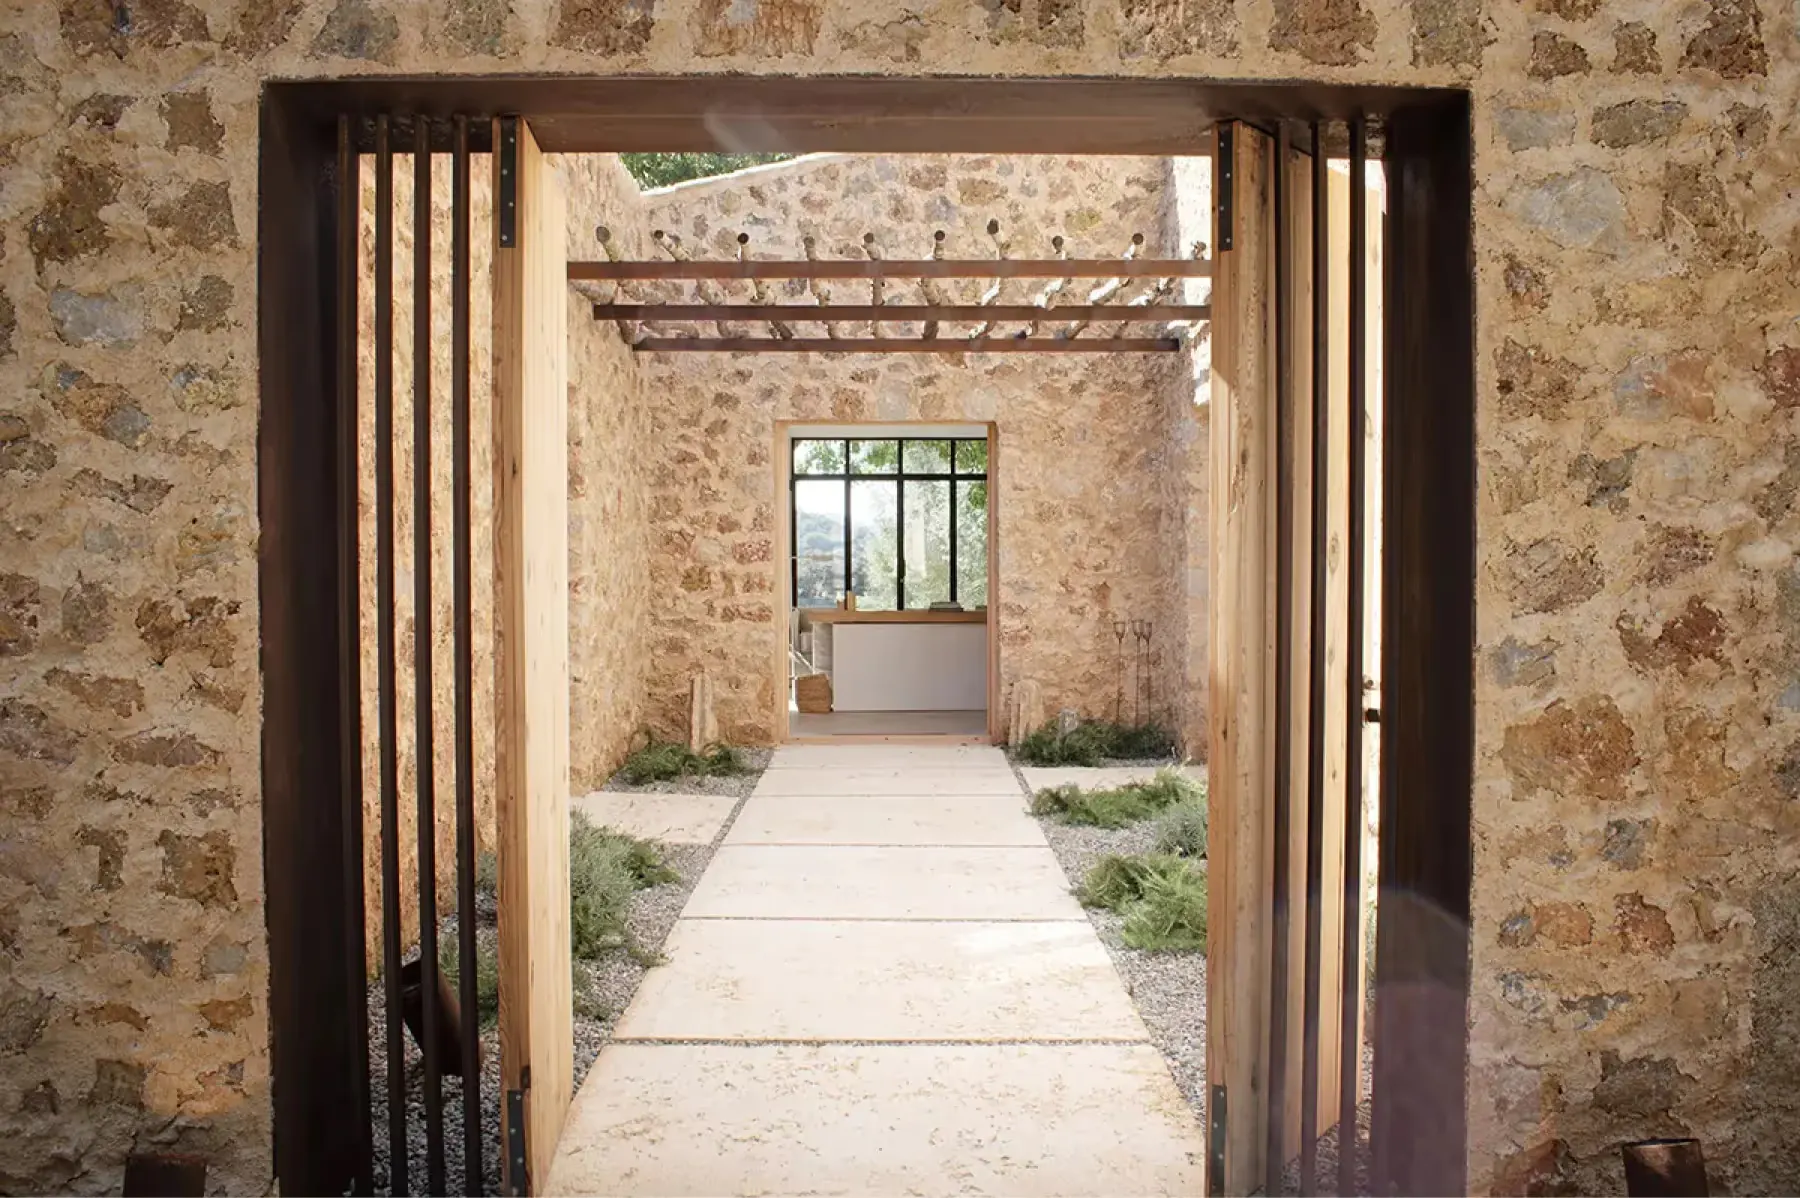
- View image 2: Passageway through stone walls with wooden doors and natural light spilling across floor
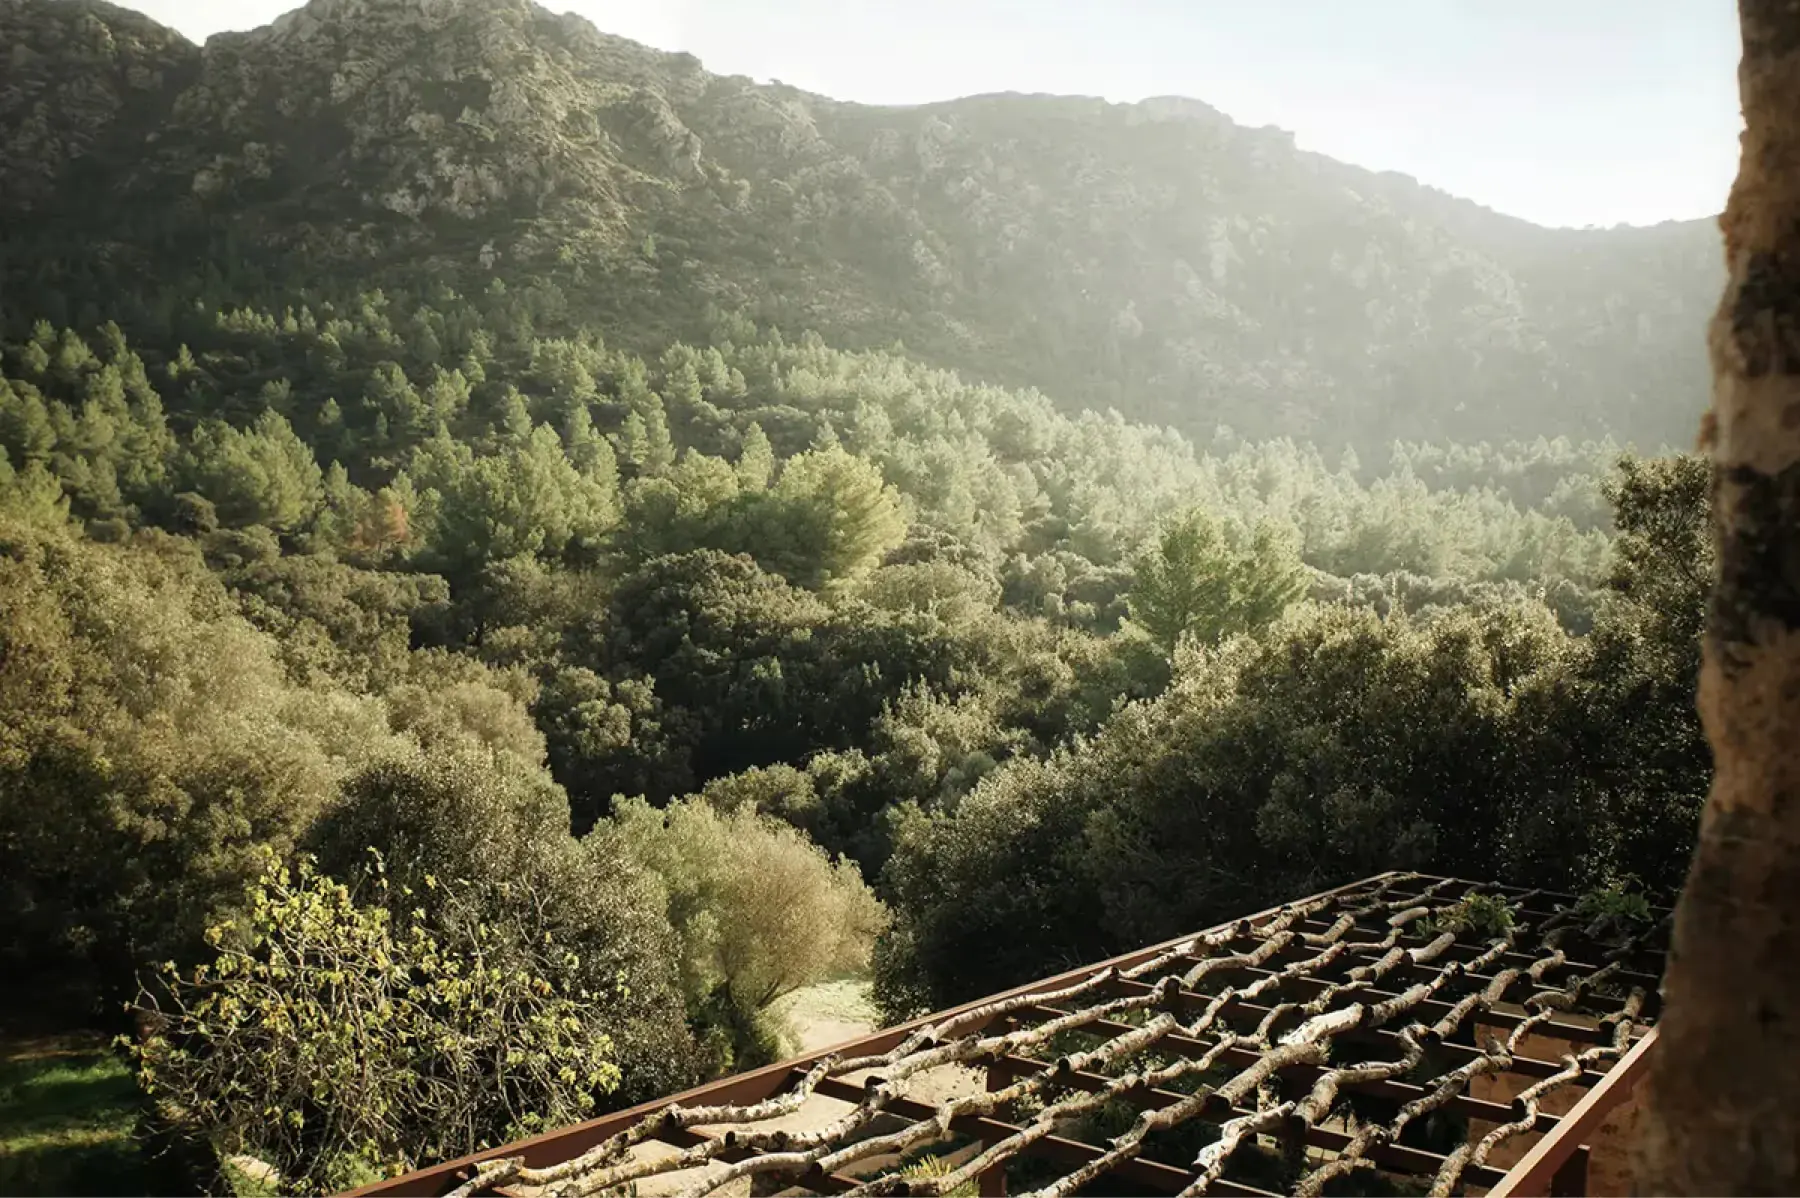
- View image 3: Forested hillside view from estate building with layered Mediterranean vegetation and distant valleys
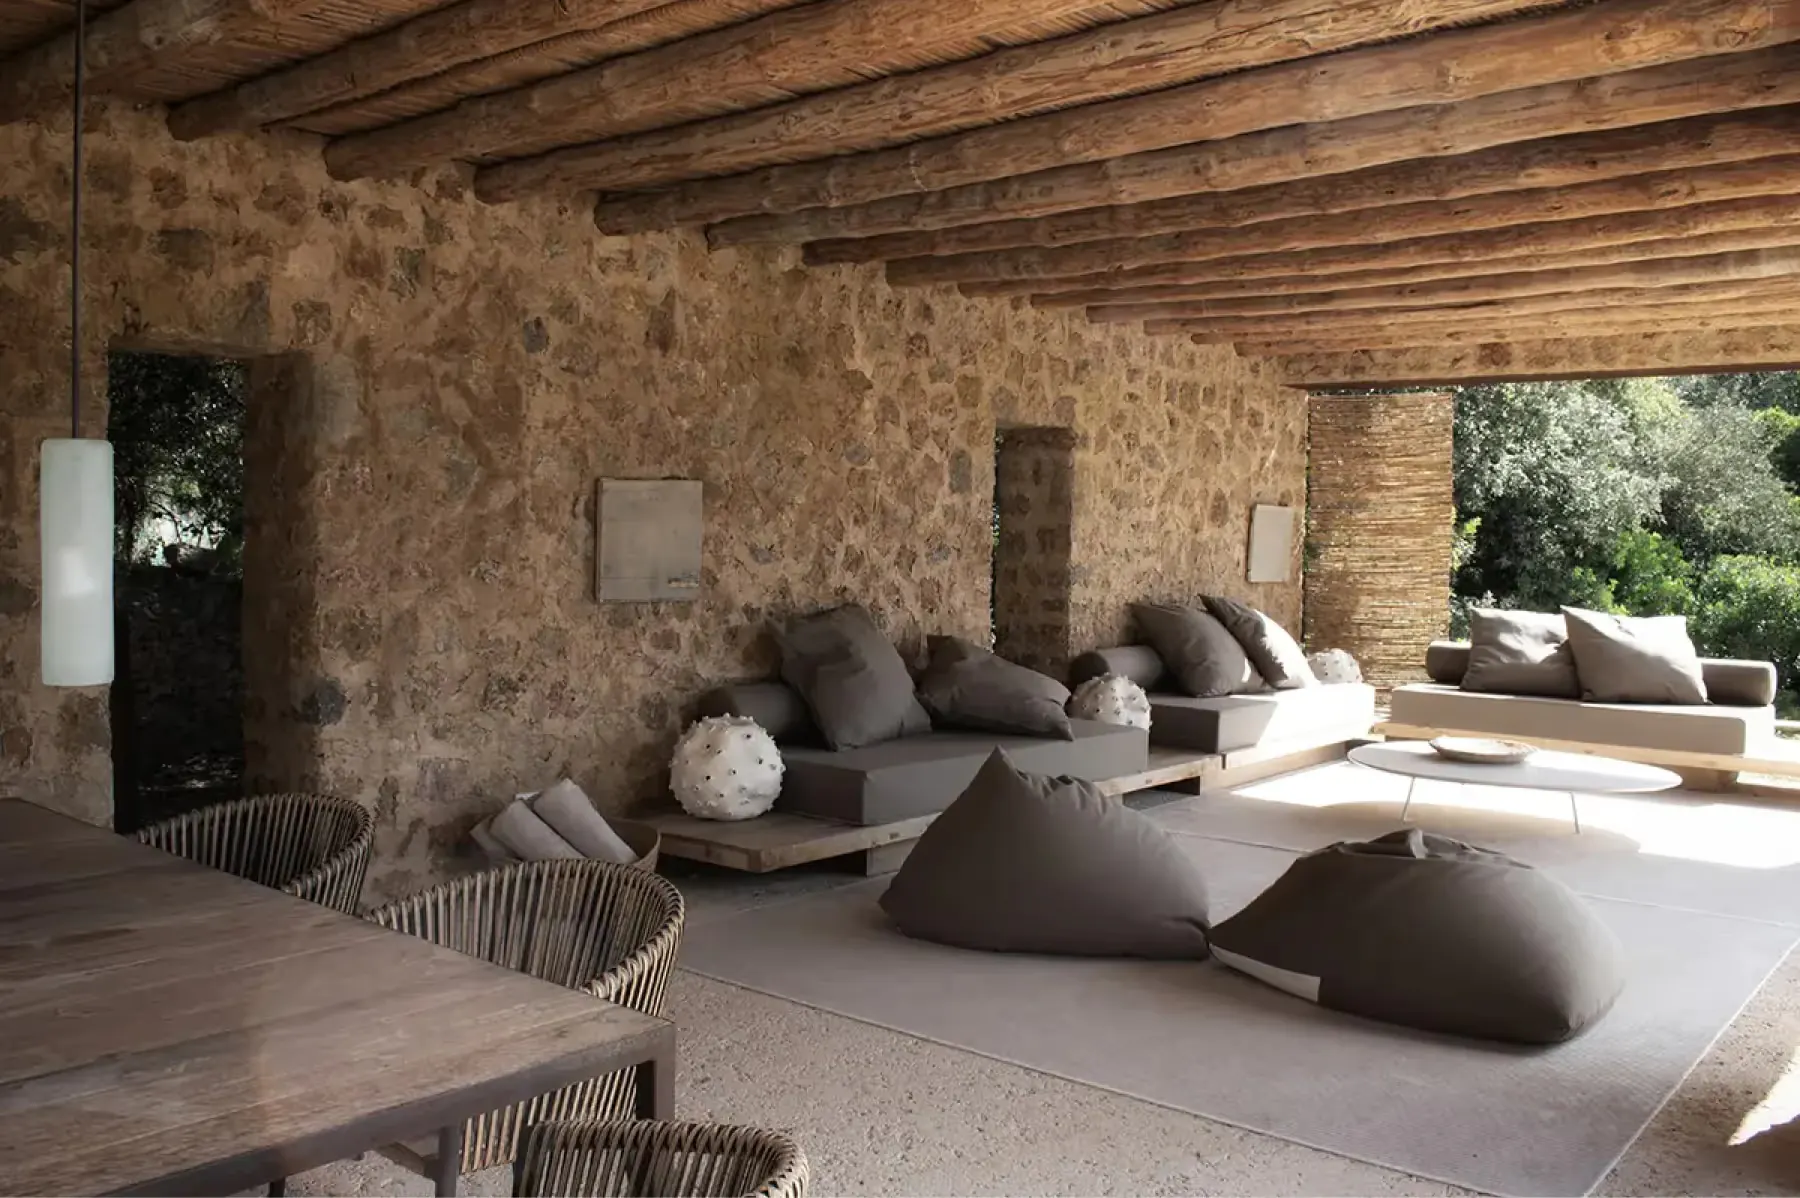
- View image 4: Covered outdoor lounge with curved concrete seating, timber framework, and natural stone walls
- View image 5: Traditional stone casita building set in wooded valley landscape with bright Mediterranean light
- View image 6: Contemporary domed structure with stone construction overlooking green estate grounds and distant mountains
Property Details
Pets are not allowed
To maintain a hypoallergenic environment, pets are not allowed. Service animals are welcome.
Restaurant and cocktail bar
Gastronomic restaurant Beni Axir takes a fresh, local approach to traditional Spanish cuisine.
Certified medical center
Es Racó d’Artà takes a holistic approach to wellness, combining conventional and alternative practices.
Spa and fitness center
Relax in the sauna, move in the state-of-the-art gym, and recover with one of several treatment options.
EV charger and parking
Electric vehicle charging stations and guest parking are available on the property.
Bookable activities
Meditation and yoga, art therapy, craft activities, sound therapy, and more are available.